Explore MSH Designed
Veteran-Owned • Design-Led • Northern Virginia

Renovations Designed Around the Way You Live

Thoughtful layouts, warm materials and refined finishes for kitchens, bathrooms and whole homes in Warrenton and Northern Virginia.
  • Layout planning, material selections and a clear project scope
  • Modern luxe design with practical details for daily life
  • Locally rooted in Warrenton, Virginia
Serving Warrenton & surrounding Northern Virginia • Kitchens · Bathrooms · Full-Home & Outdoor Living
Looking for inspiration? Explore the Portfolio →
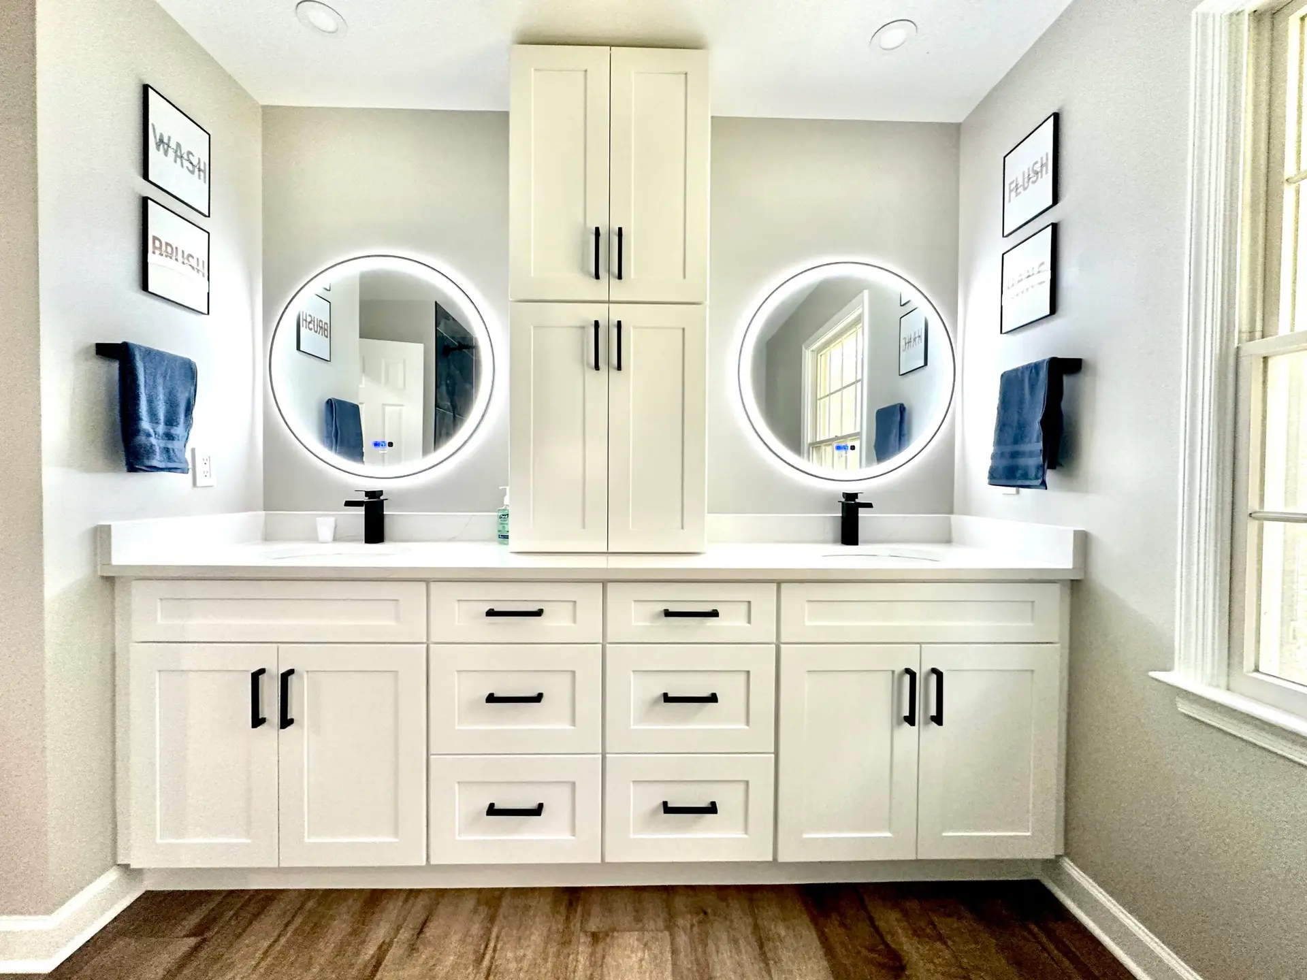
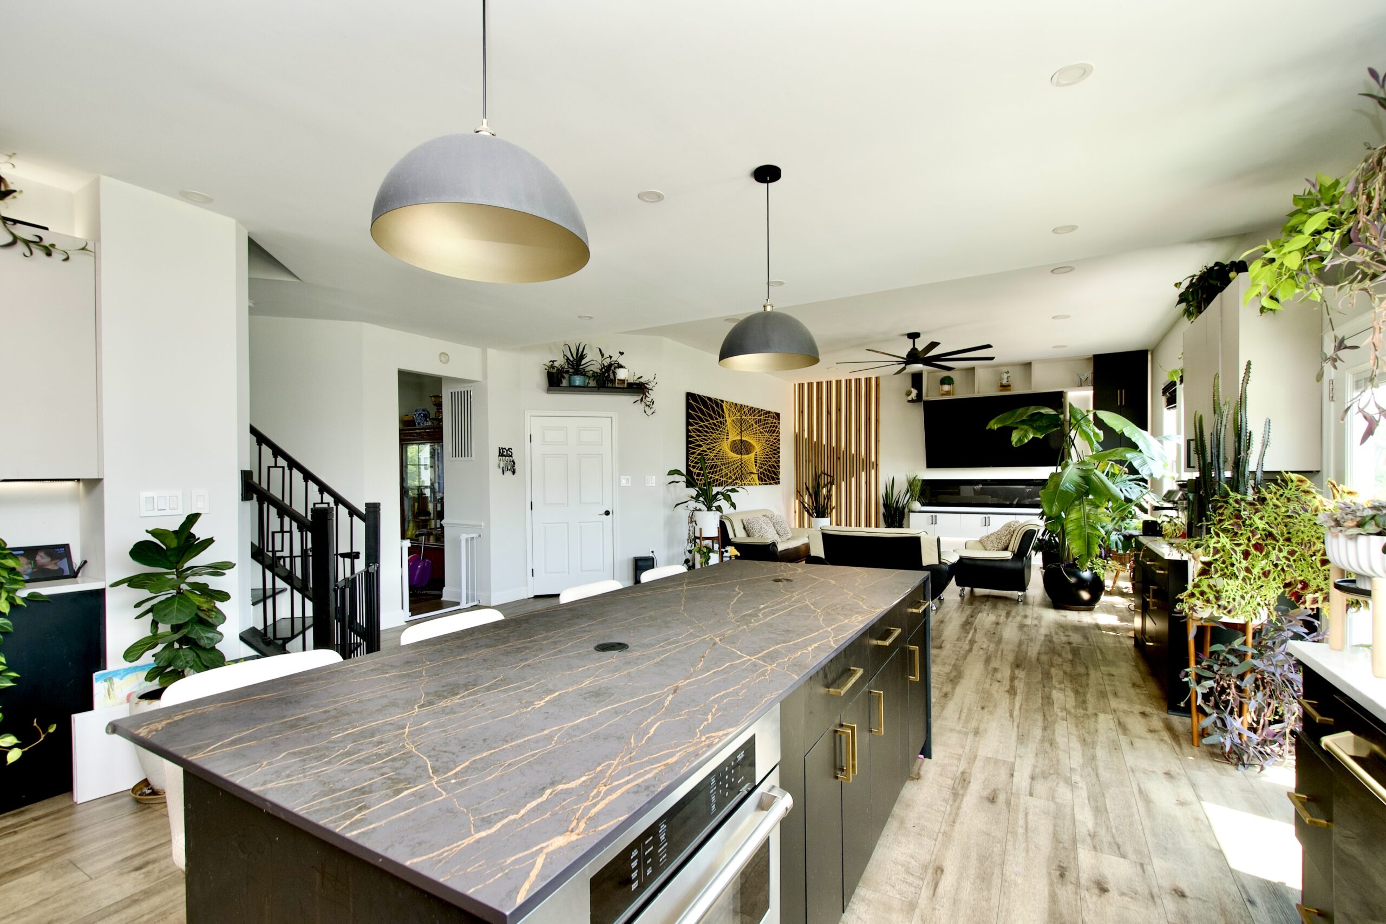
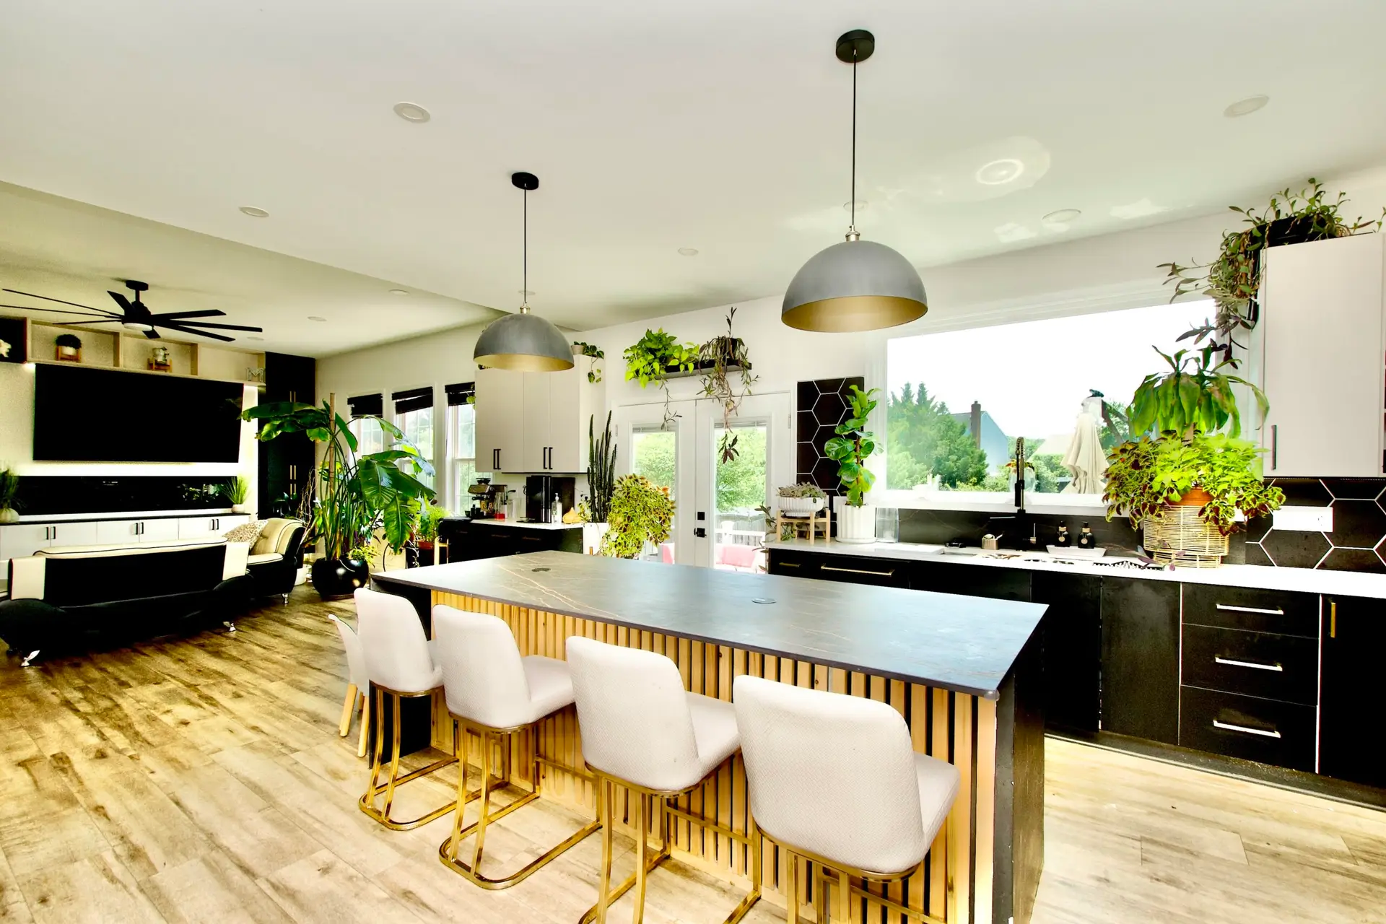
Modern luxe kitchen renovation with custom island and statement finishes by MSH Designed Renovations & Construction
Spaces that feel custom, calm & curated

Designed for Flow. Built for Daily Life.

Whether you're reimagining one room or planning a full-home transformation, we balance functionality, flow, and luxe finishes to create spaces that feel like you.

Modern renovation detail representing full-home and outdoor living services by MSH Designed

Whole-Home & Outdoor Living

Decks, exterior updates, and cohesive full-home design inside and out.

View All Services →
Prefer to start with a plan? Book a Design Consultation →
Design-led + construction-strong

Beautiful Design. Solid Build. One Team.

You don't have to choose between a beautiful design and a reliable build. We bring both under one roof — so decisions feel clear and your project stays organized.

What you can expect

We guide you through layout planning, selections, and scope clarity — while keeping timelines realistic and communication steady.
  • Collaborative design tailored to your lifestyle
  • Clear scopes of work and consistent project communication
  • Curated finishes that feel elevated, warm, and timeless
Modern Luxe Boho Warmth Veteran-Owned Detail-Obsessed
Real homes • real families

Recent Renovation Details

Every project begins with how you live day-to-day — and ends with a home that feels more organized, more inviting, and more “you.”
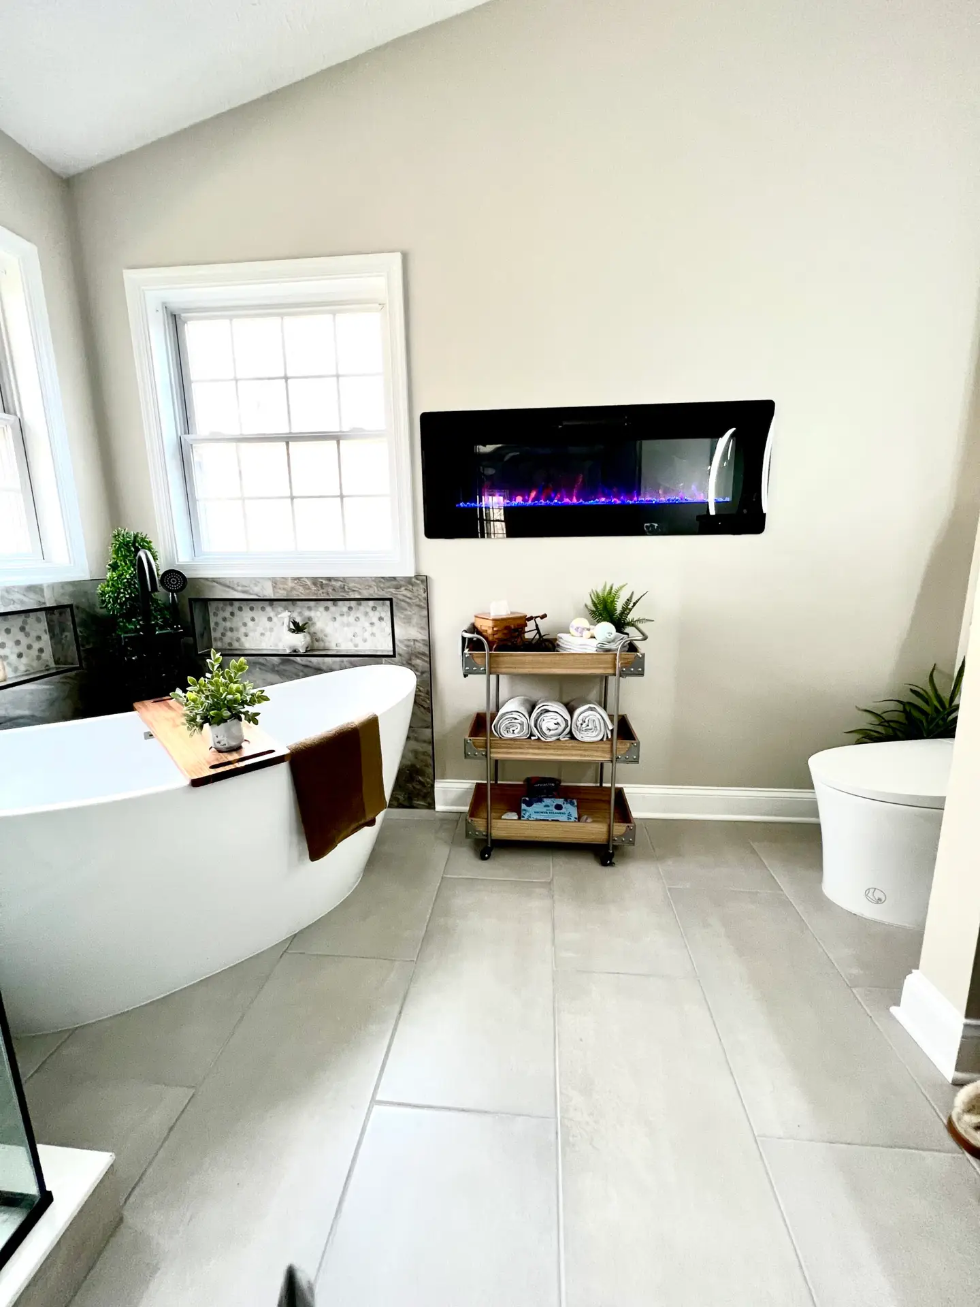
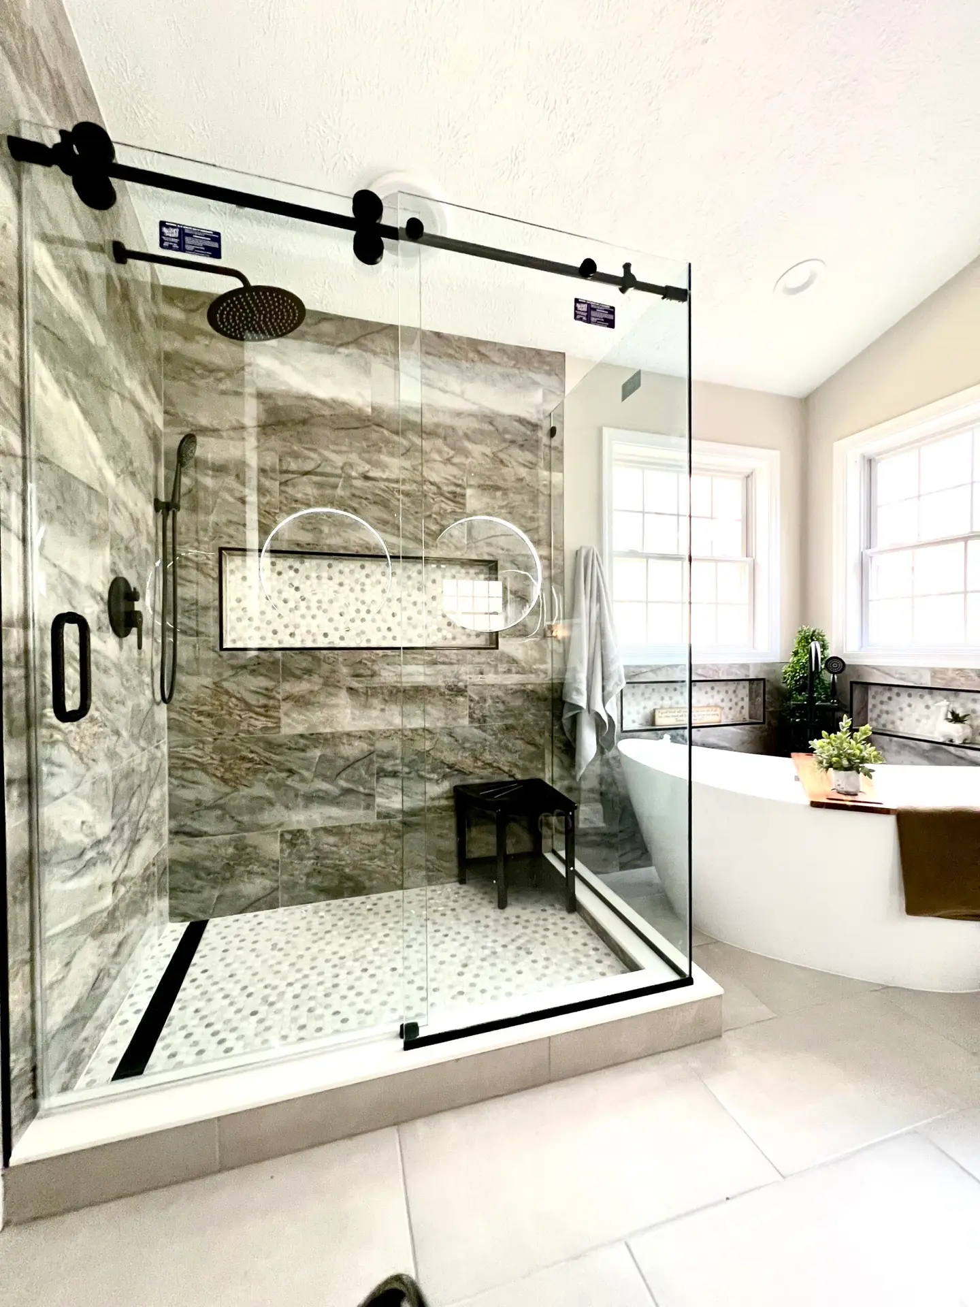
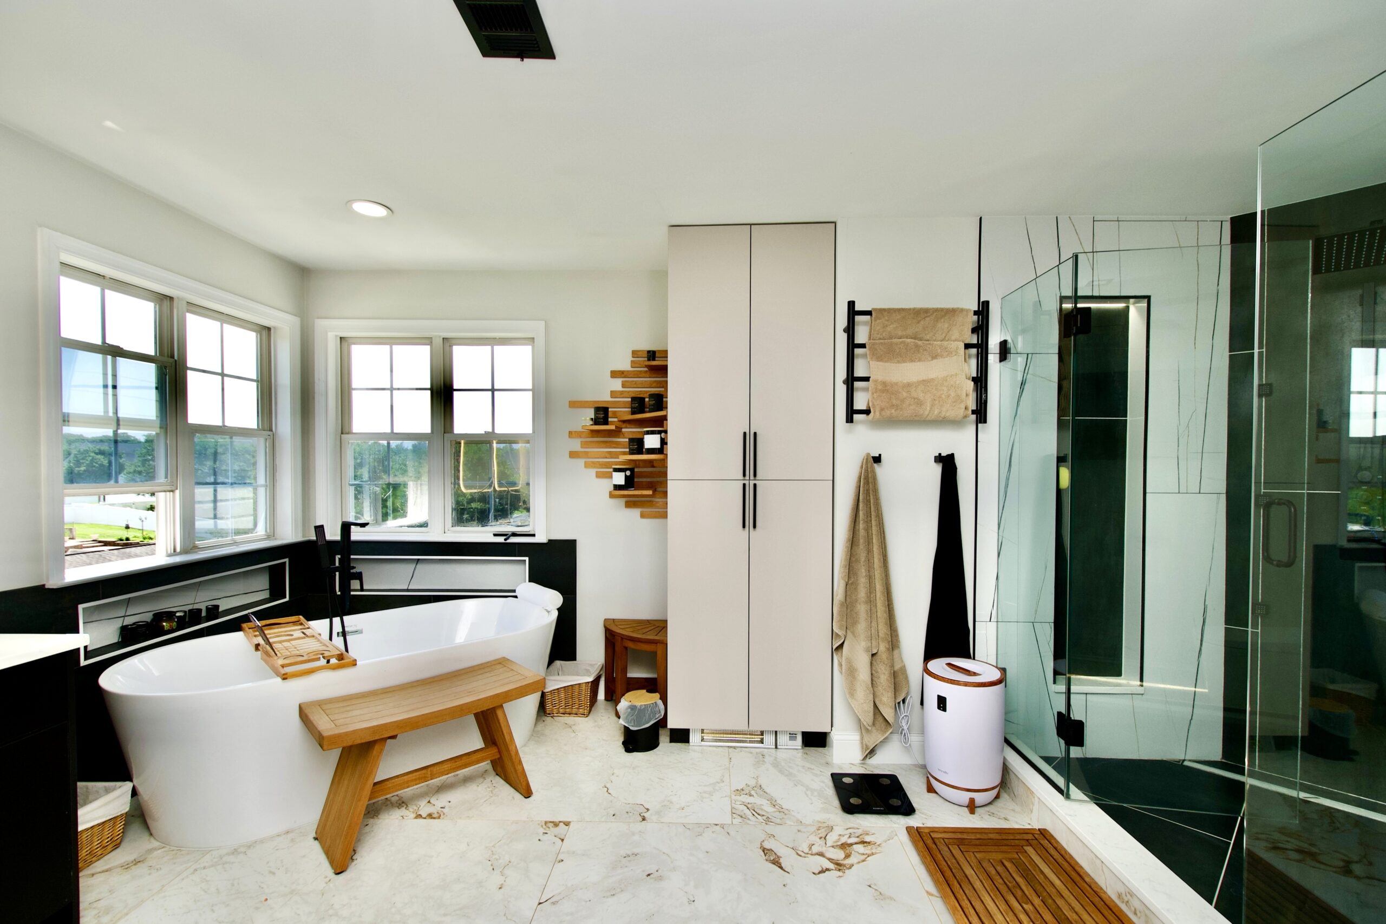
Freestanding tub and fireplace in a renovated bathroom
Freestanding Tub & Fireplace
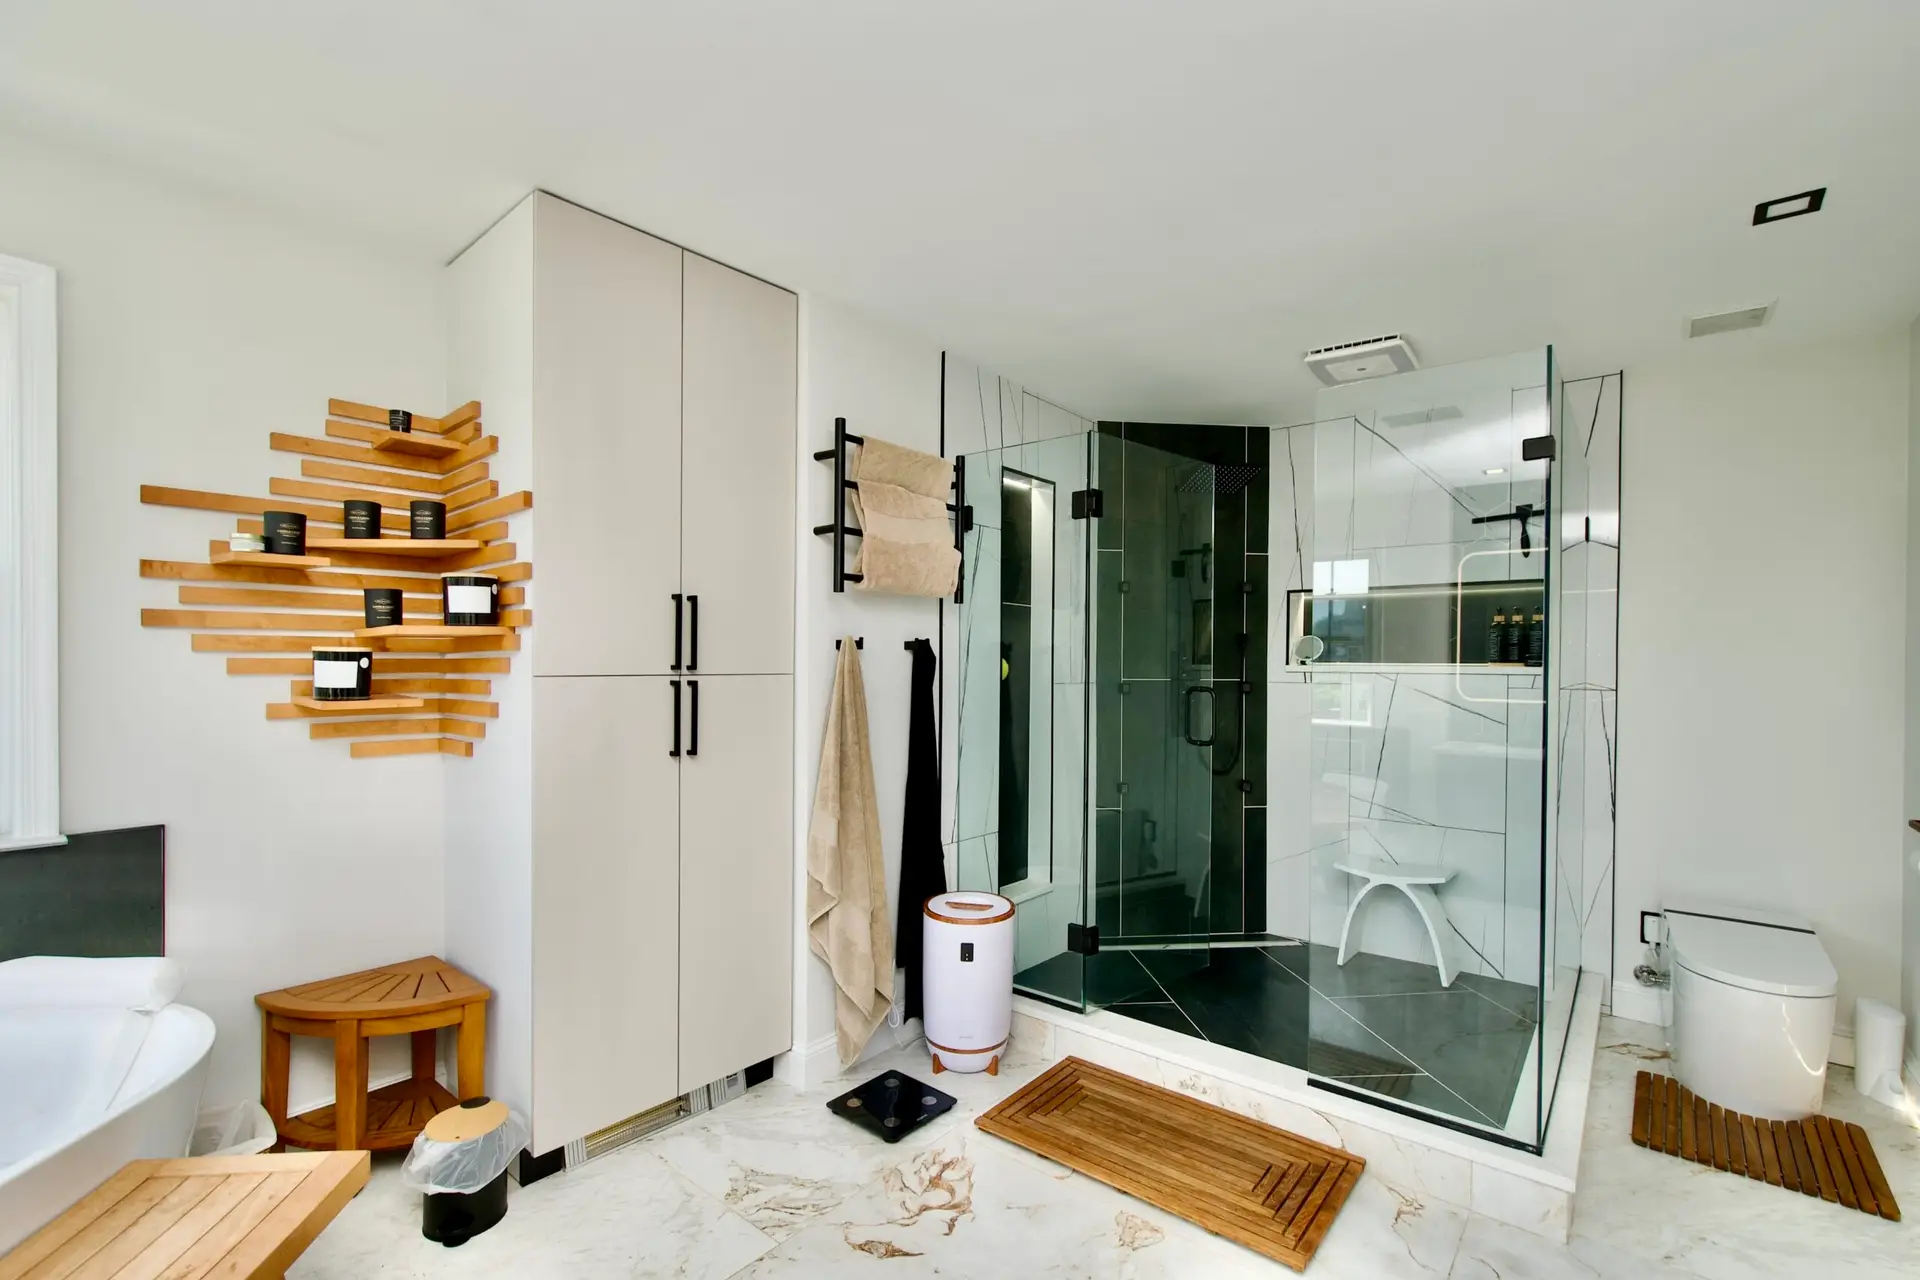
Spa-inspired bathroom renovation with modern glass shower and luxury finishes
Spa-Inspired Primary Bath
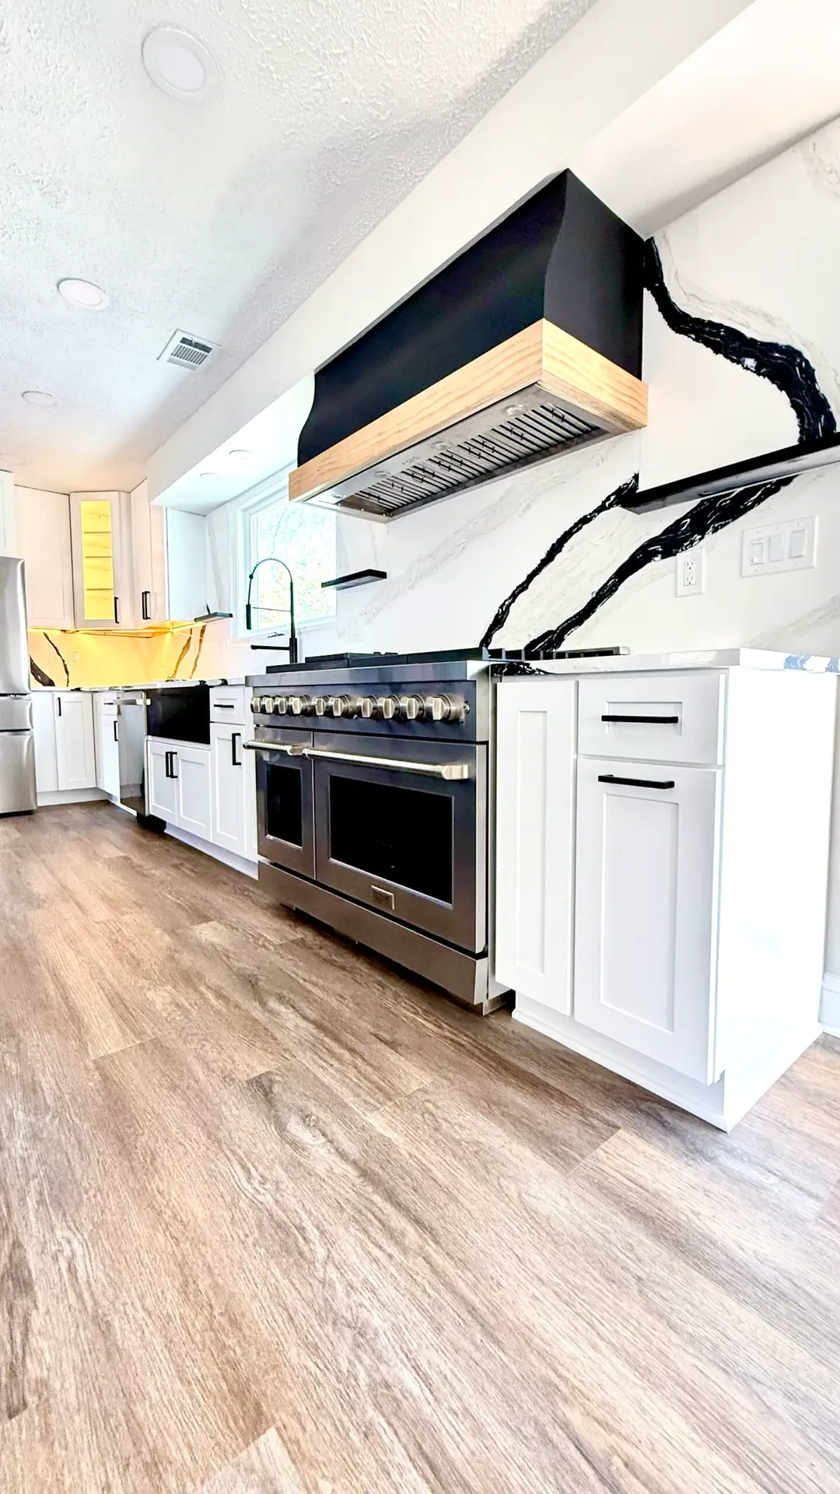
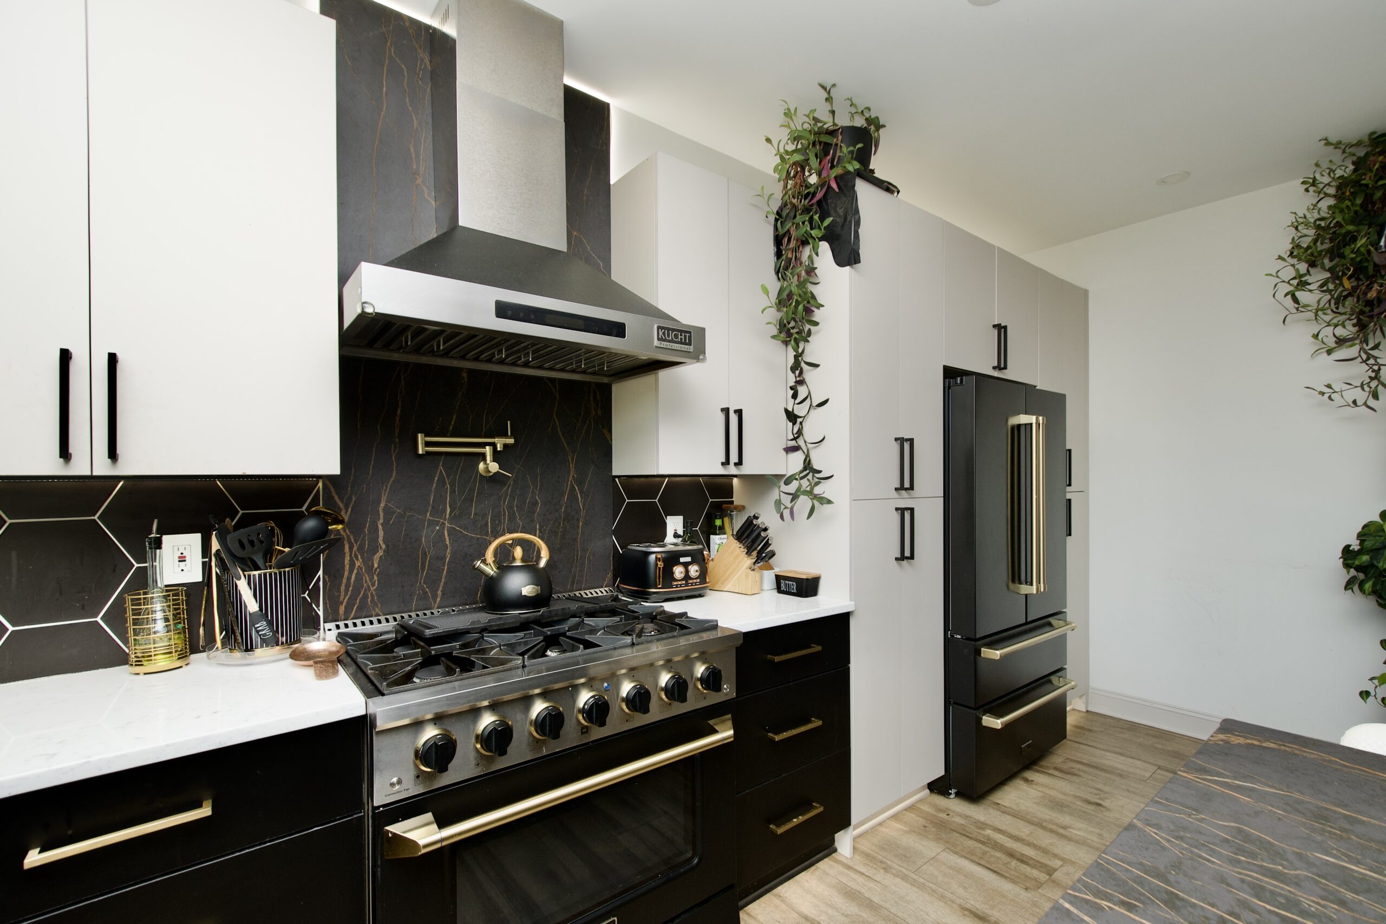
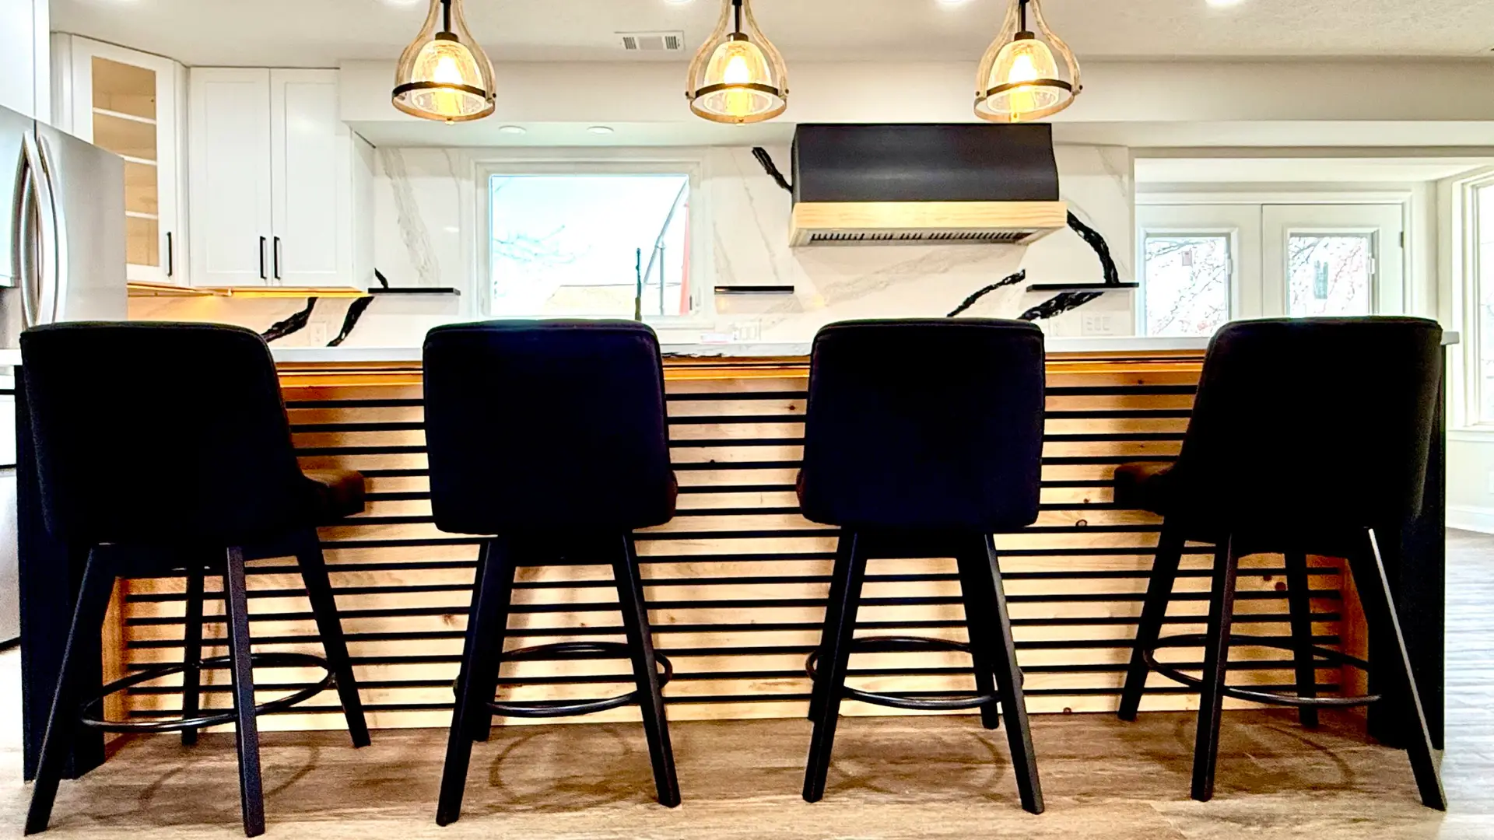
Modern warm kitchen finishes with custom range hood and layered textures
Modern, Warm Kitchen Finishes
A simple, guided workflow

A Clear, Guided Process From First Idea to Final Reveal

Renovating doesn't have to feel chaotic. We protect your vision with a clear plan, honest timelines, and design thinking that prevents rework.

  1. Discovery & Project Fit

    Start with a conversation about your location, goals, budget and timing. We confirm the appropriate next step before arranging a site visit.

  2. Concept, Layout & Selections

    We refine the layout, curate finishes, and align decisions around how you actually live.

  3. Construction & Communication

    We manage trades, scheduling, and quality control while keeping you informed and protected.

  4. Final Walkthrough & Closeout

    We complete the punch list, refine details, and hand off a finished space ready to live in.

FAQ

Questions We Hear Often

Quick answers to help you understand how we work and what to expect.

Do you provide pricing ranges before a consultation? +
We can share realistic investment ranges once we understand scope, layout needs, and finish level. The consultation helps us align on priorities and outline the cleanest path forward before we recommend numbers.
How long do most kitchen or bathroom renovations take? +
Timelines depend on scope, materials, and any structural changes. After the consultation and selections, we provide a clear schedule and keep you updated as the project moves from demo to final walkthrough.
Do you handle permits in Warrenton/Fauquier and Northern Virginia? +
Yes. If your project requires permits for electrical, plumbing, structural, or mechanical work, we manage the process and coordinate inspections so the project stays compliant and predictable.
Can you help with layout changes and design selections? +
Absolutely. We’re design-led — meaning layout, circulation, storage, lighting, and finish selections are part of the plan. We consider how each room connects and supports your daily routines.
What areas do you serve? +
We’re based in Warrenton and serve surrounding Northern Virginia communities. For projects with larger scope or complex planning needs, we can expand service coverage on a case-by-case basis.

Ready to talk through your project?

Call us or choose a consultation time to discuss your location, project scope, budget and next steps.

Book Consultation →