Basement finishing • Warrenton, VA

Basement Finishing & Lower-Level Living

Your basement should not feel like an afterthought. We transform underused lower levels into warm, daylight-bright spaces for movie nights, guests, teens, in-laws, and work-from-home living.
  • Design-led basement finishing & remodeling
  • Custom layouts for family rooms, bars, gyms & suites
  • Thoughtful lighting, storage, and durable finishes
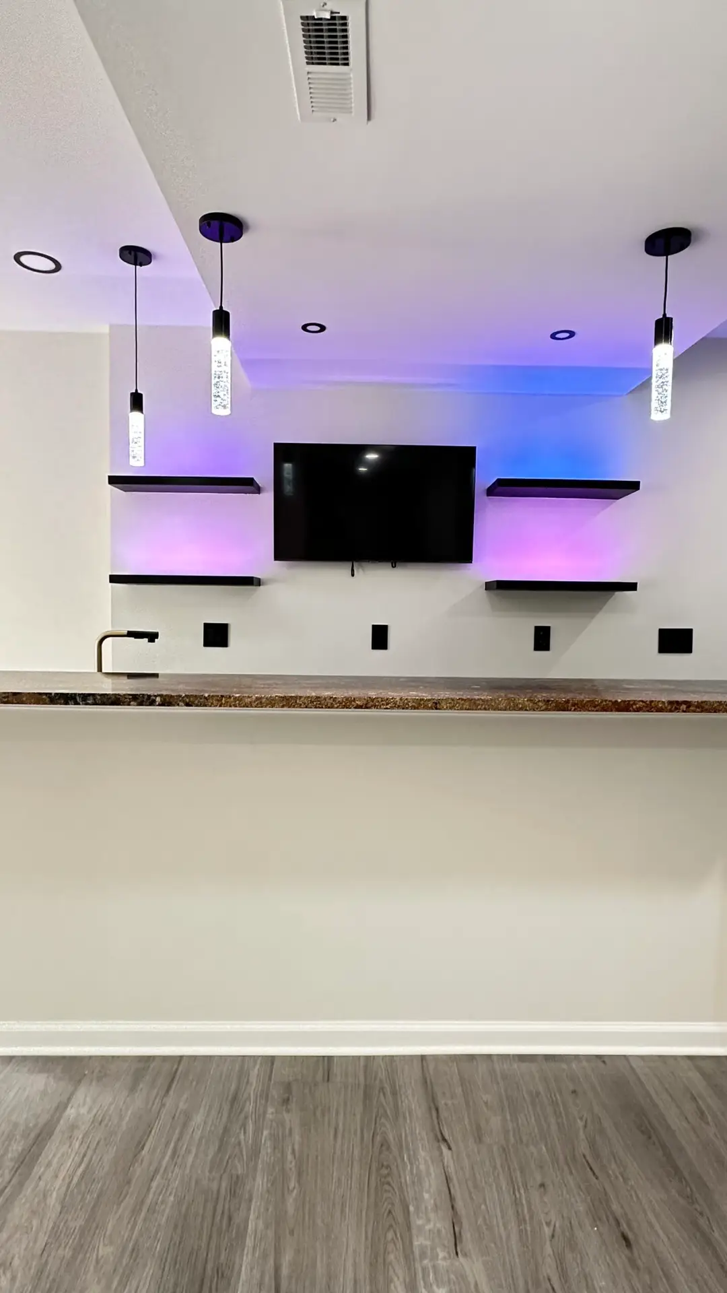
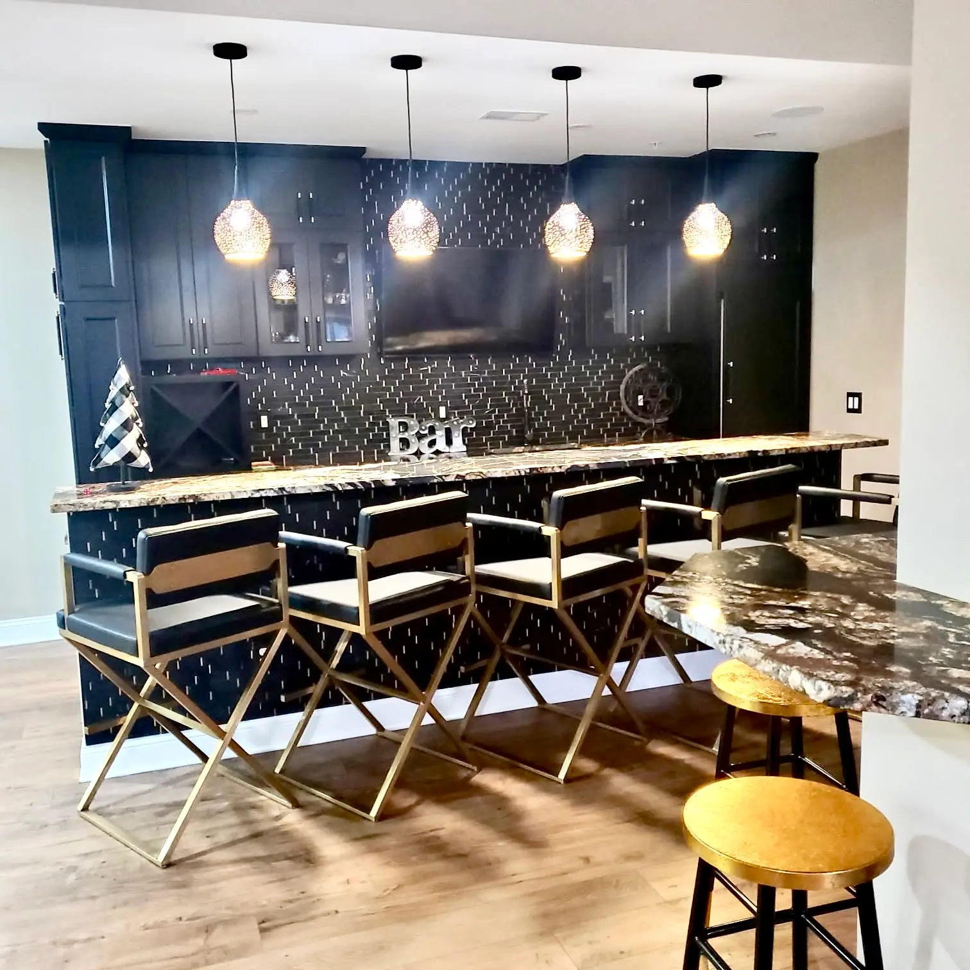
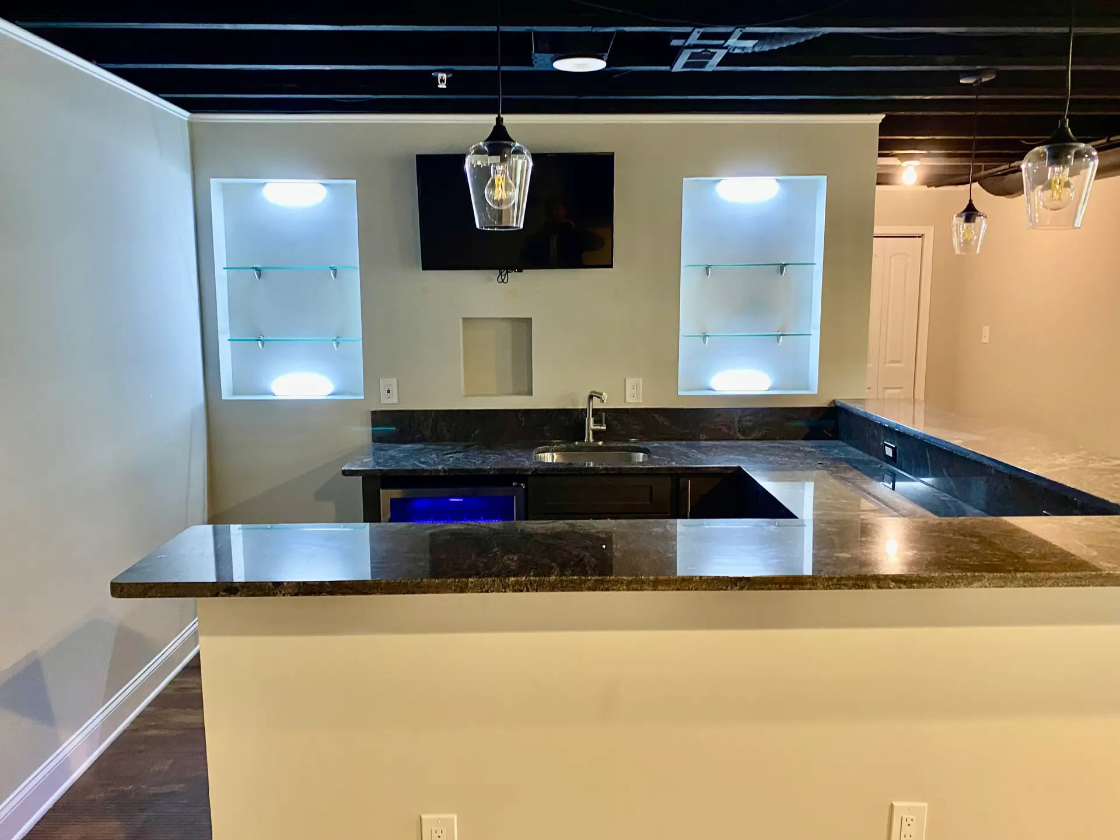
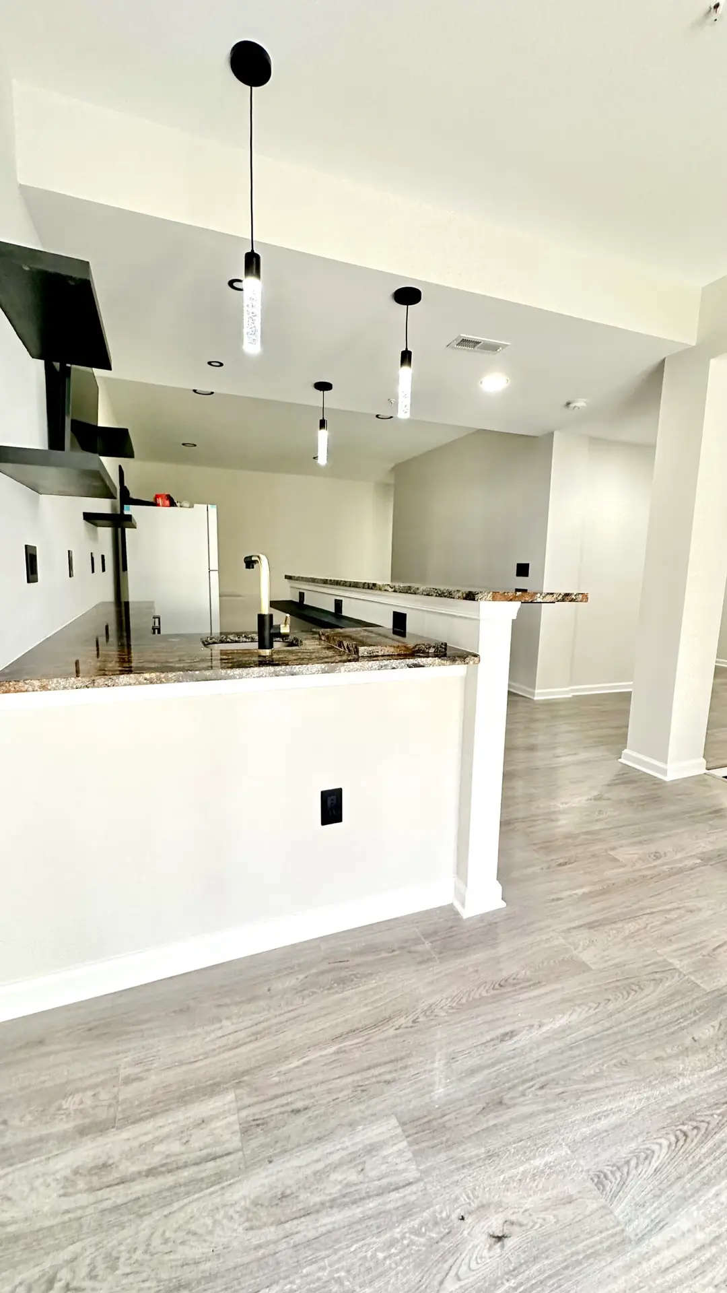
Finished basement entertainment bar and lower-level living space in Northern Virginia

Why finish your basement?

A well-designed lower level can feel like you added another floor to your home. Instead of cold concrete and storage boxes, we plan rooms that work hard, feel warm, and connect naturally to the rest of the house.

More living, less wasted space

  • Family rooms and media spaces that actually fit everyone.
  • Game tables, homework stations, or quiet work zones.
  • Room for kids and teens without taking over the main floor.

Guest and in-law suites

  • Dedicated sleeping areas and finished bathrooms.
  • Optional coffee bars or kitchenette planning.
  • Privacy without disconnecting from the home.

Work, wellness and play

  • Home office, gym, hobby room, or studio space.
  • Bar and lounge areas for entertaining.
  • Built-in storage instead of stacked bins.

From concrete box to finished lower level

Every great basement starts with framing, mechanical planning, moisture awareness, lighting, and ceiling strategy. The pretty part only works when the bones are handled correctly.
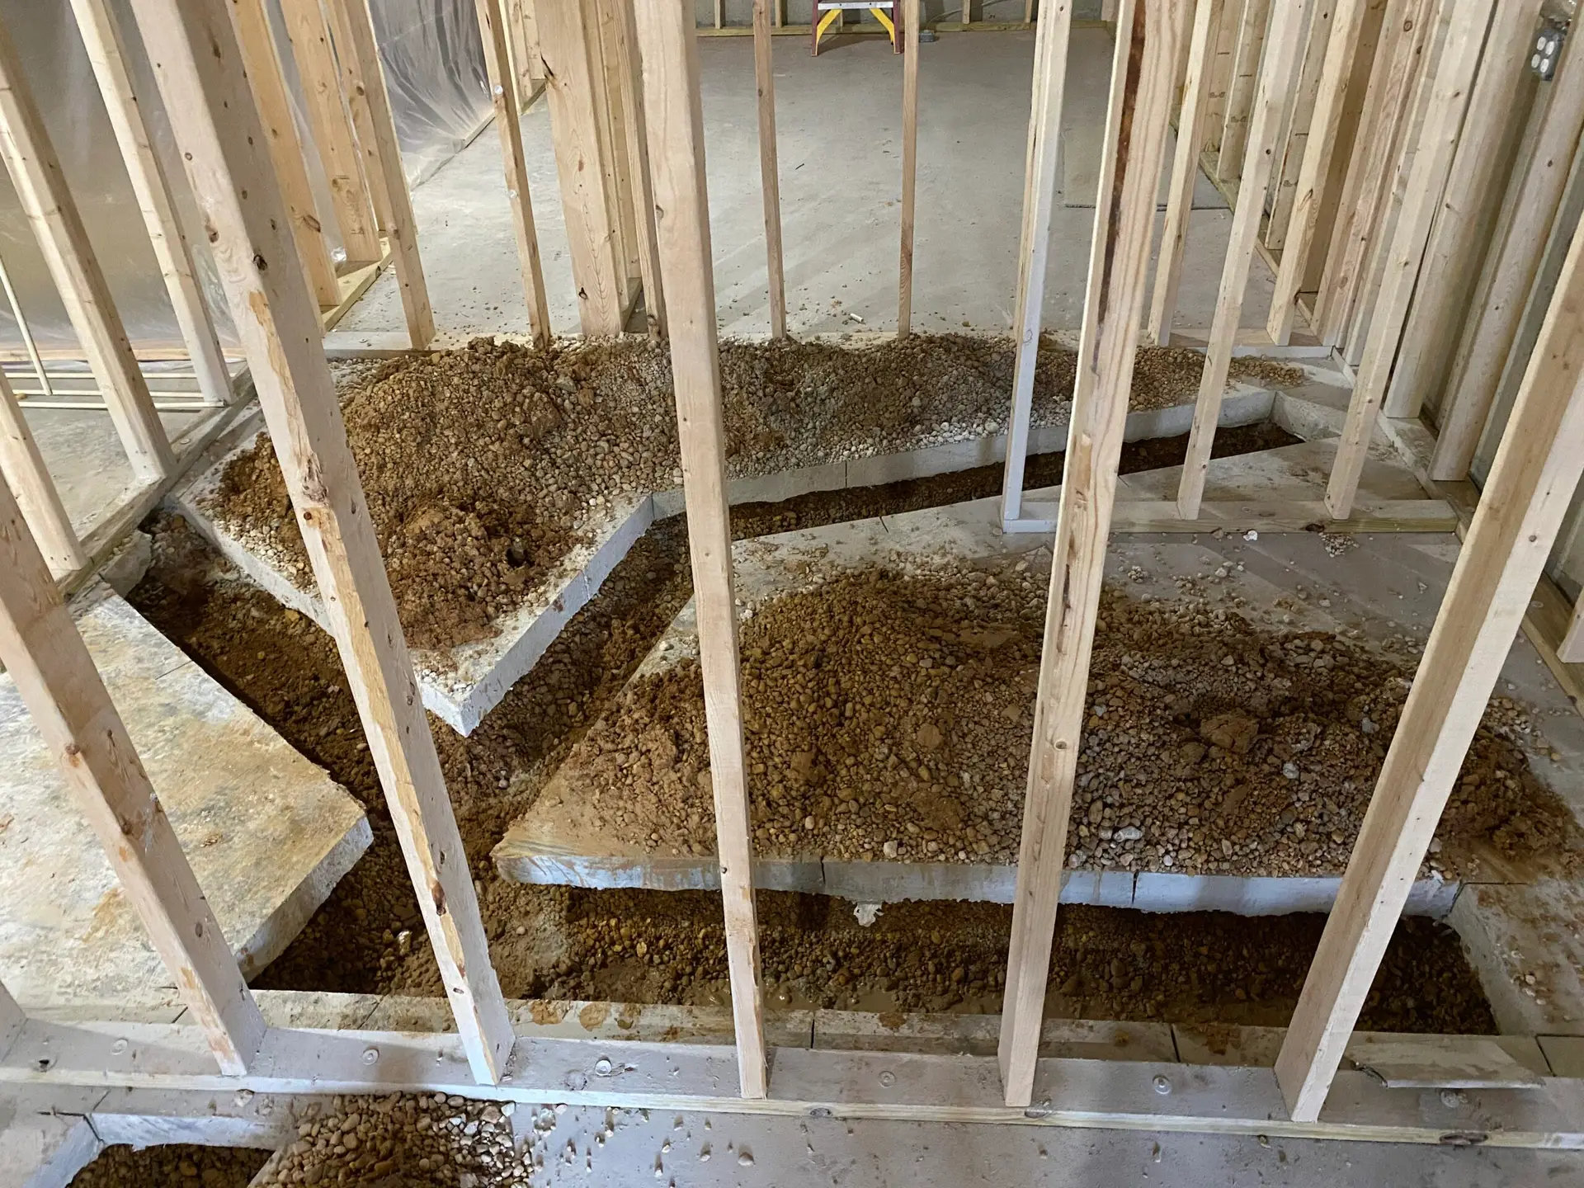
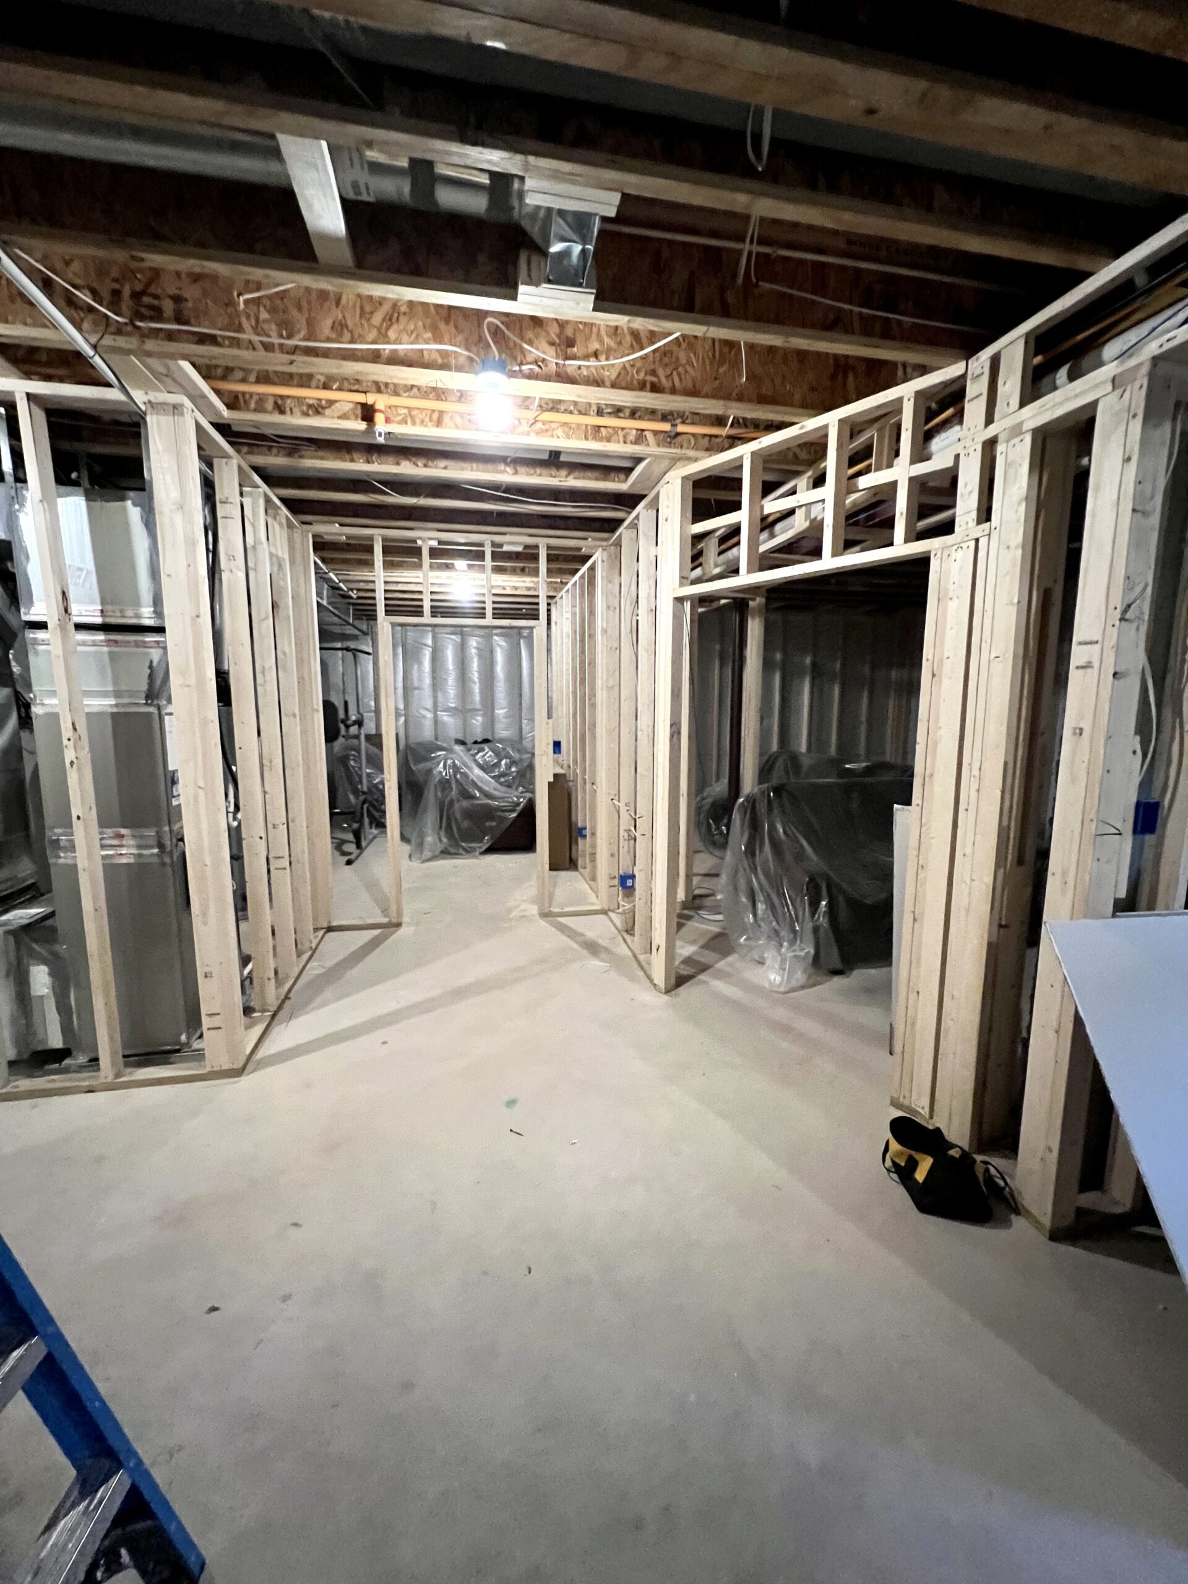
Unfinished basement floor rough-in in Warrenton Virginia
Unfinished lower level with open framing and concrete before work begins.
Basement framing and rough-in stage during construction in Warrenton Virginia
Framing, electrical, and rough-ins in progress as the layout takes shape.

Basement drywall phase during lower level renovation
Walls closed, ceilings defined, and the room begins to feel like part of the home.

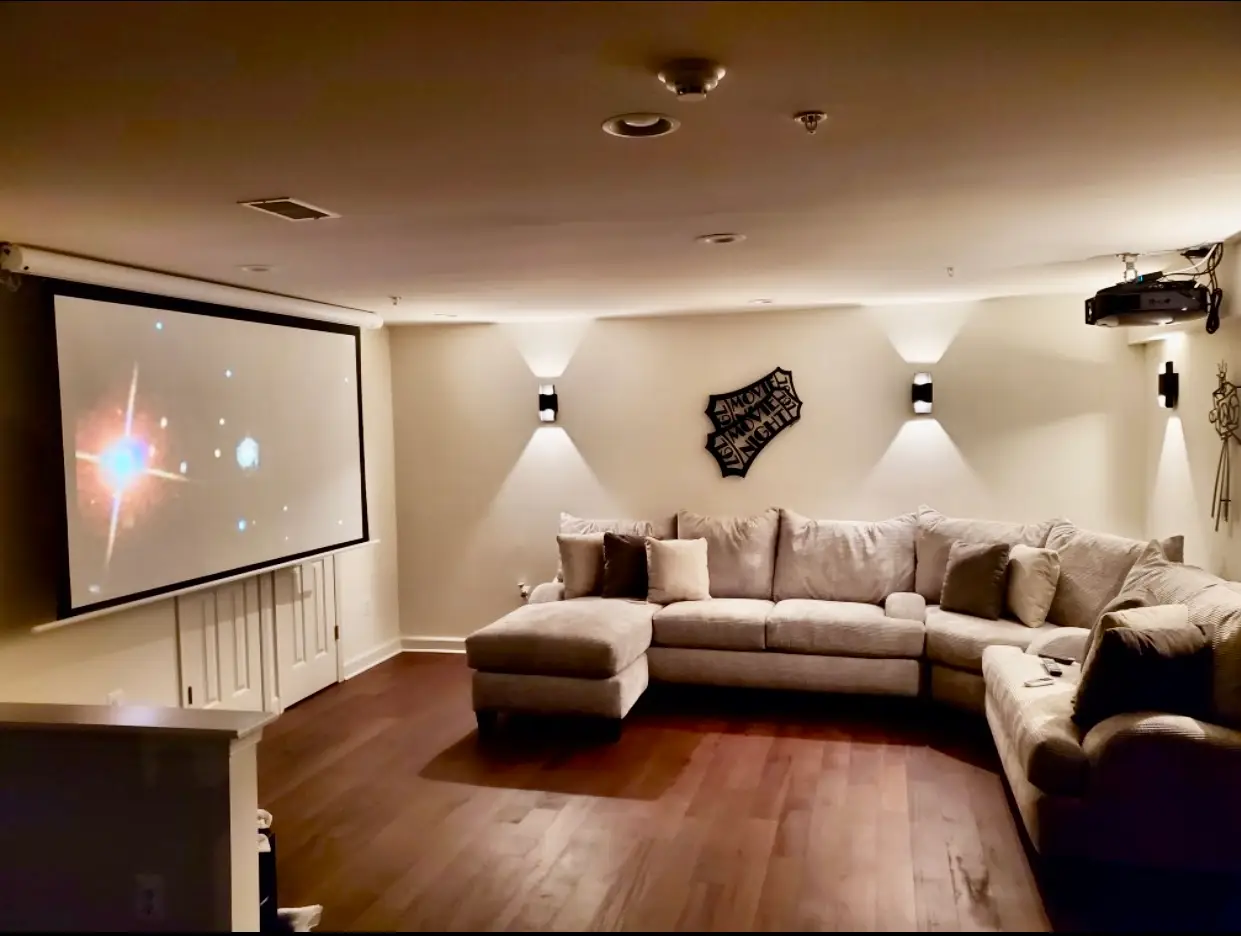
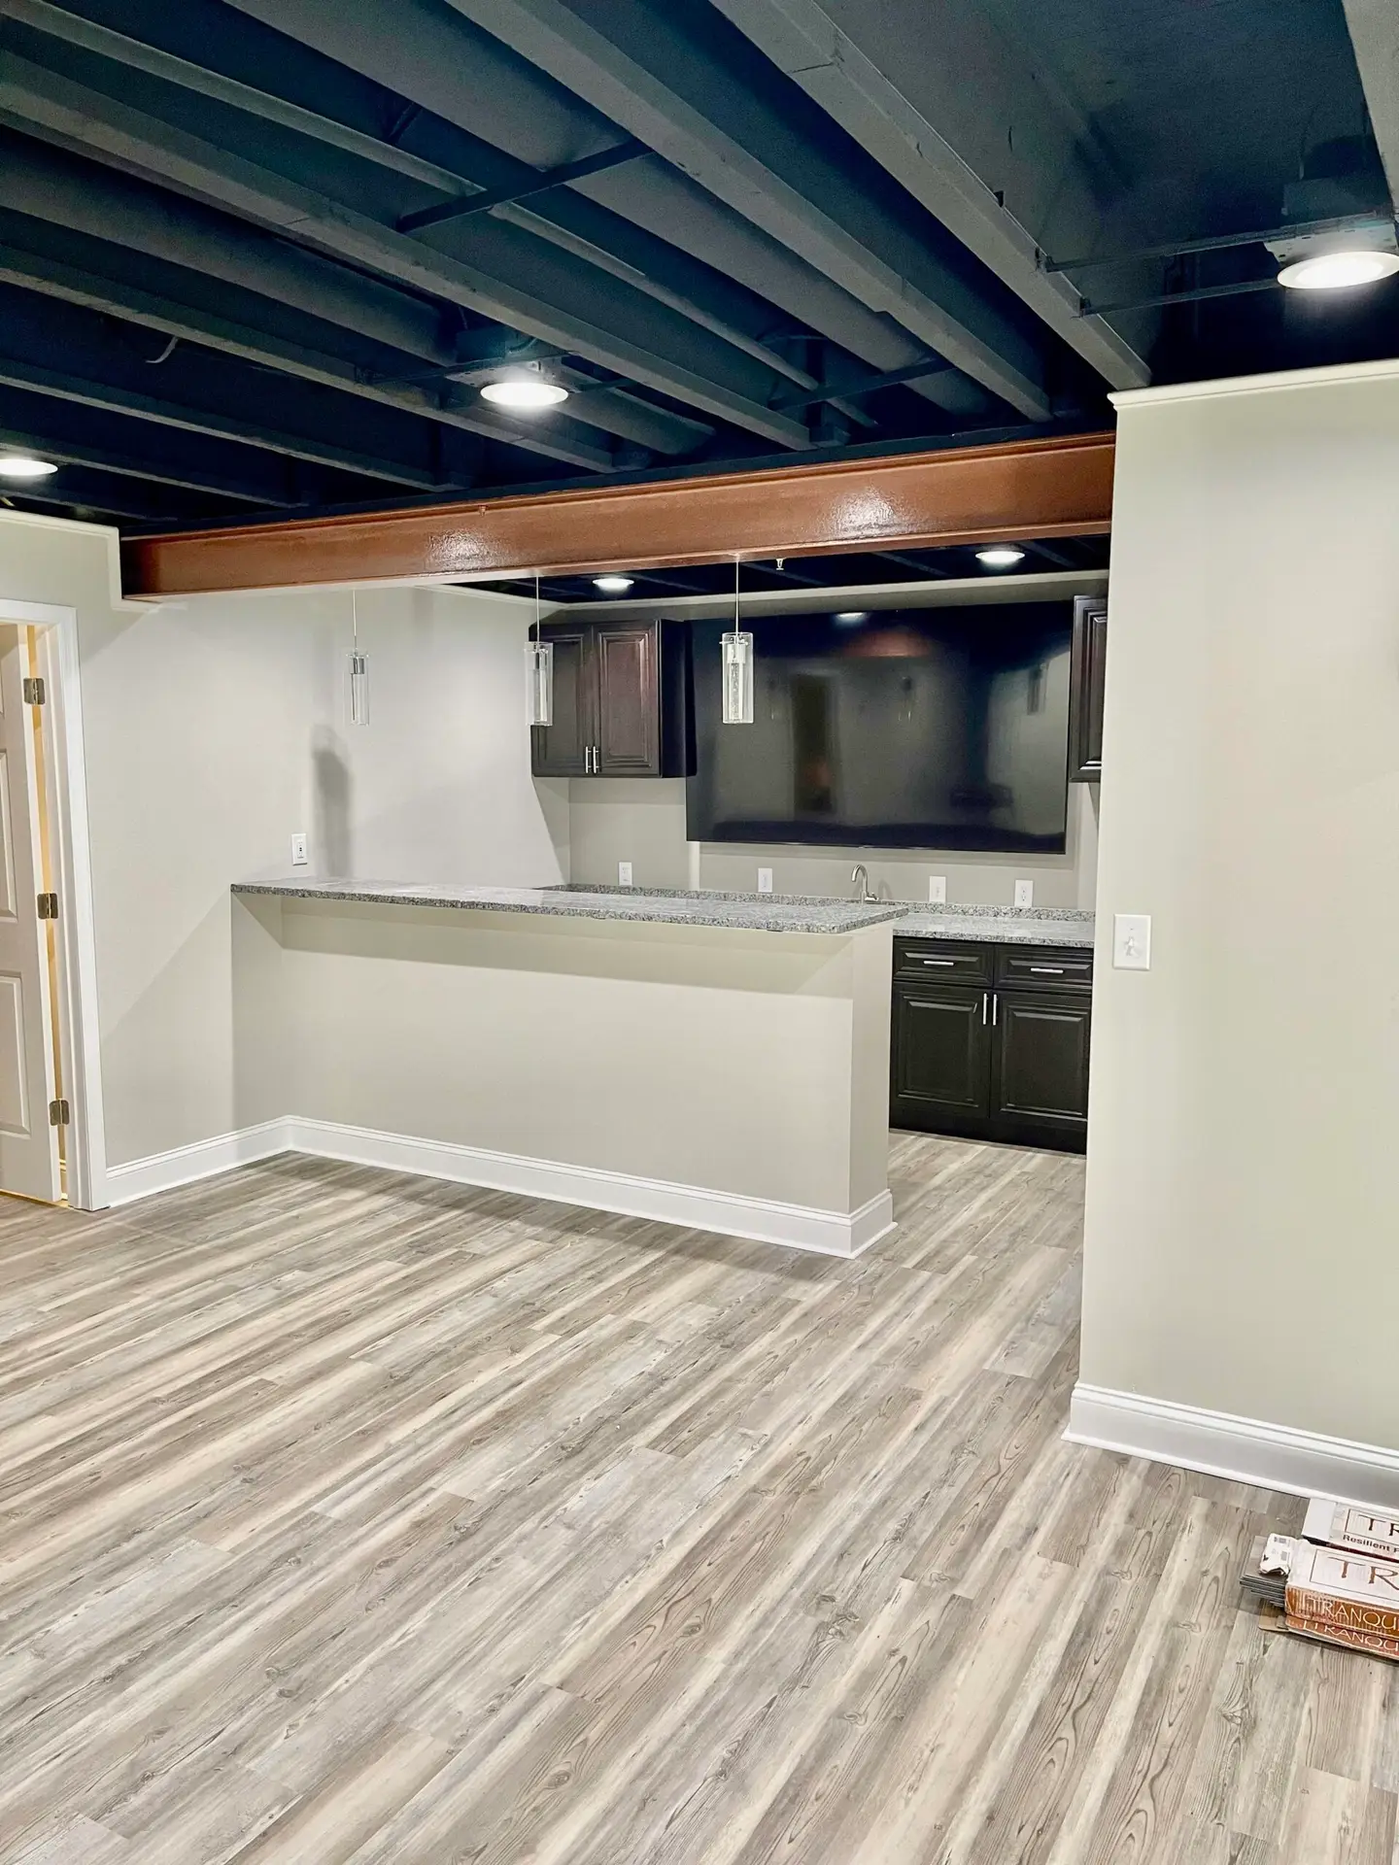
A warm basement you actually use

Soft neutrals, layered lighting, durable flooring, and flexible zones turn the lower level into a real extension of the home.
Lower-level layouts that actually work

We do not just “finish the basement.” We design zones that match how your family really lives, so every square foot has a job.

Family room and lounge

  • Media walls planned from the start.
  • Comfortable layouts for movie nights and game days.
  • Flexible furniture planning as the family changes.

Guest and in-law suites

  • Sleeping areas with access to a finished bath.
  • Mini-kitchenette and coffee bar options.
  • Lighting for safe nighttime navigation.

Kids, teens and work zones

  • Homework nooks, craft areas, or gaming zones.
  • Home offices away from main-level noise.
  • Open space for yoga, workouts, and hobbies.

Details that make it feel like the main level

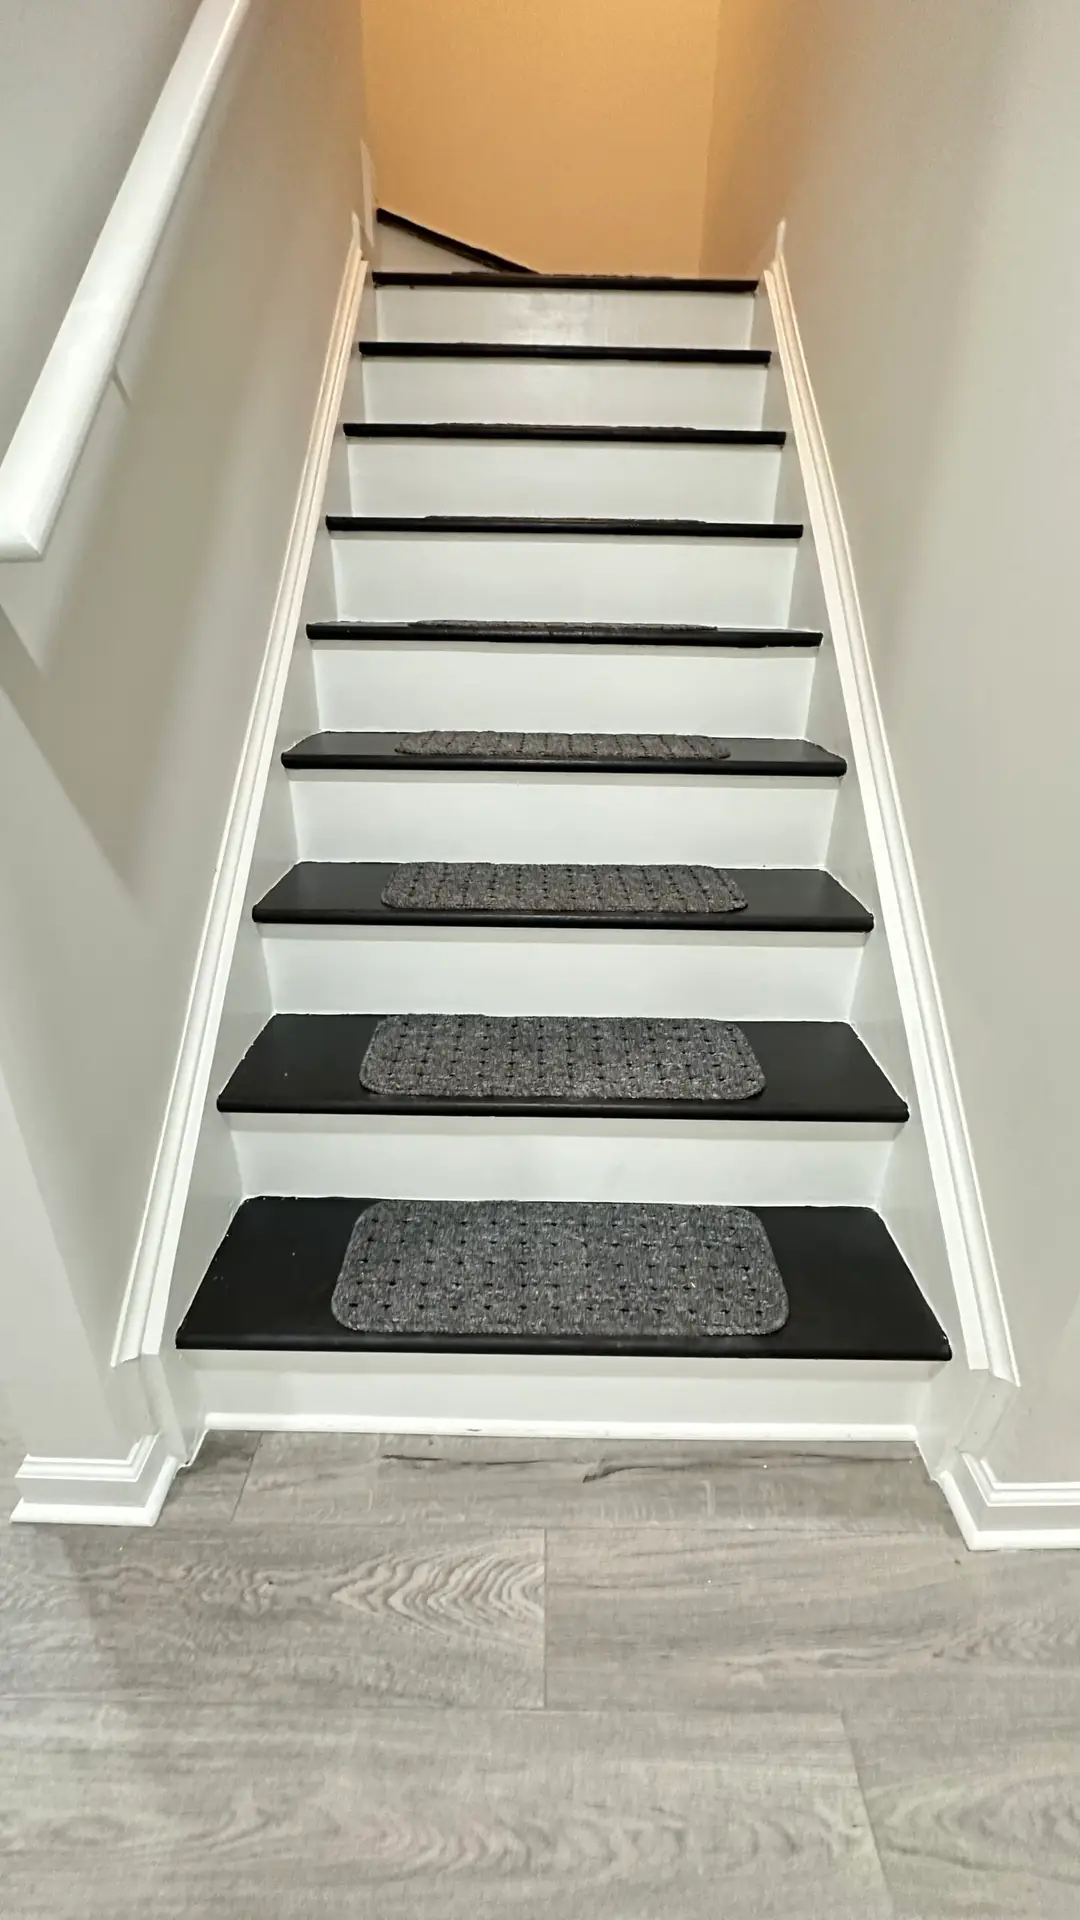
The difference between a basic finished basement and a truly considered lower level is in the transitions, trim, stair details, flooring, and lighting plan.
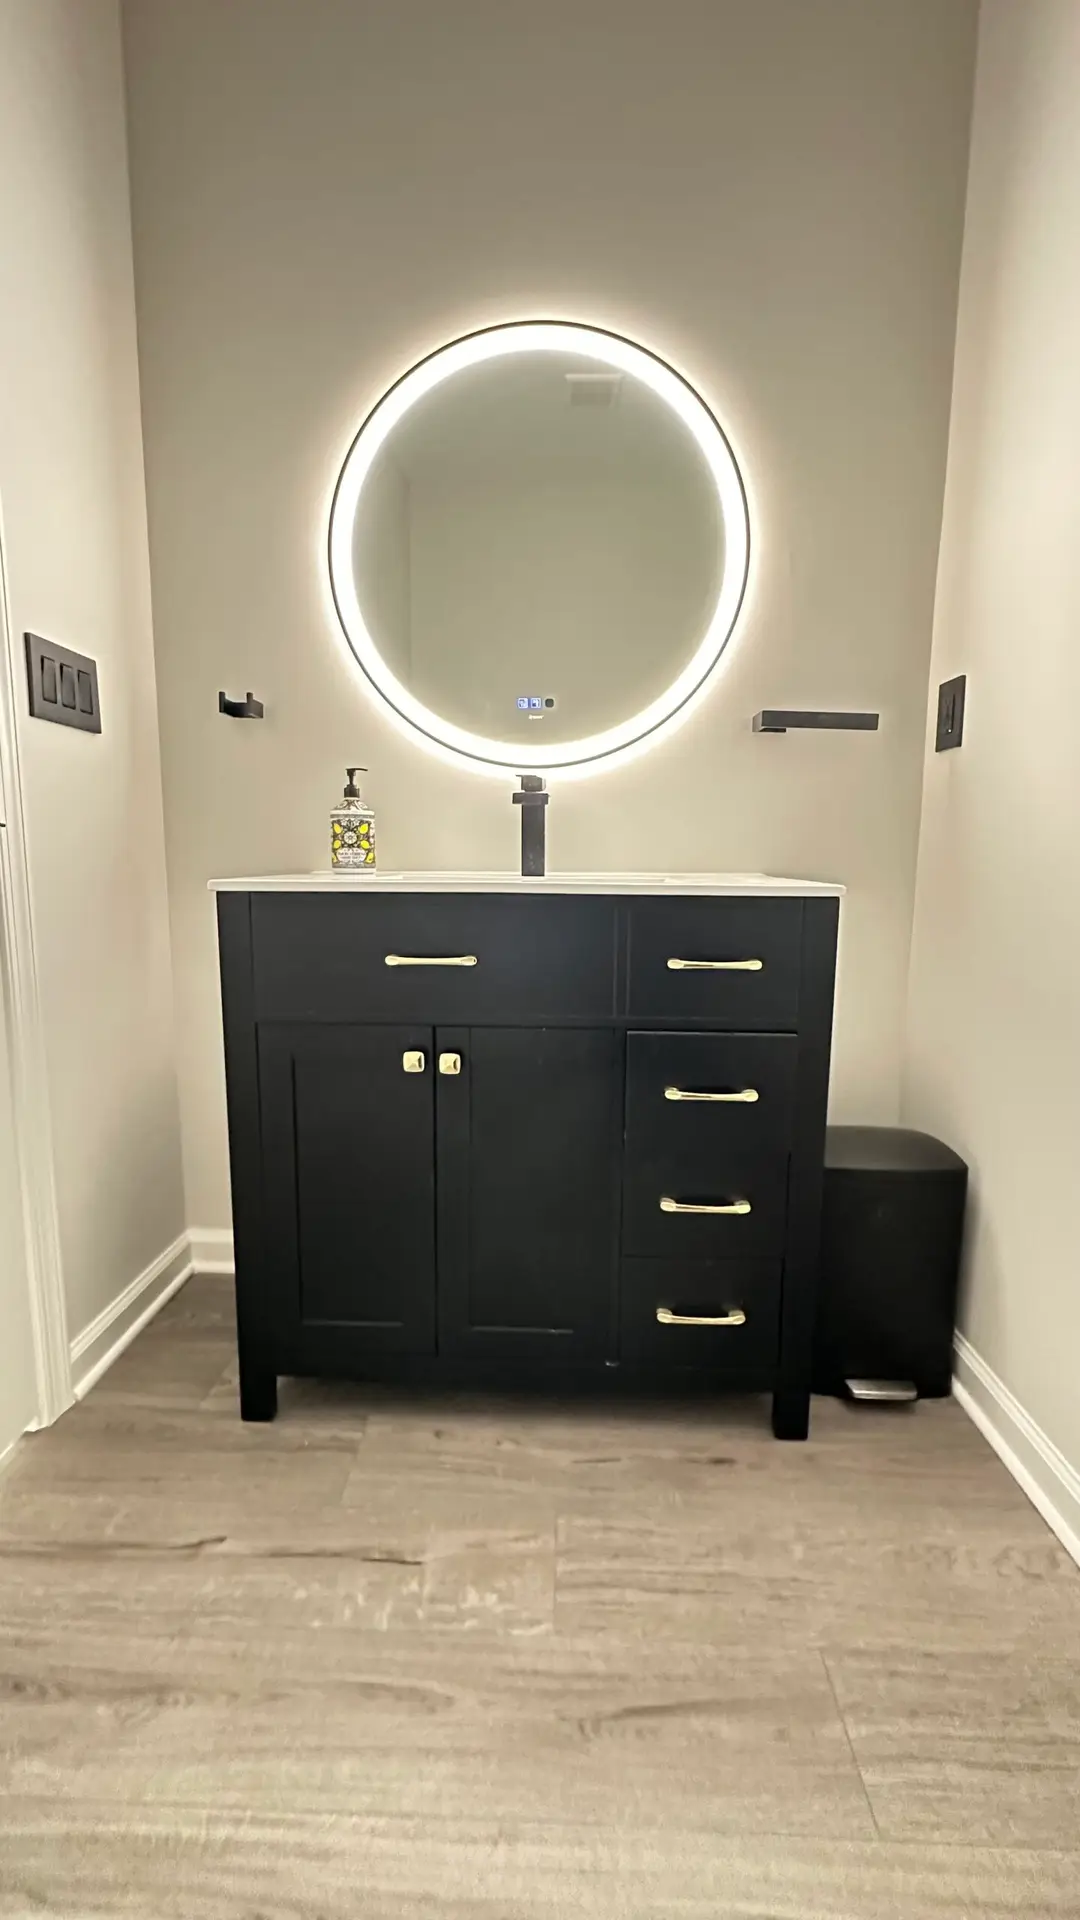
Basement powder room and finish detail
Coordinated finishes that connect the basement to the rest of the home.
Basement stair and railing transition
Stair and railing design that makes the transition feel intentional.
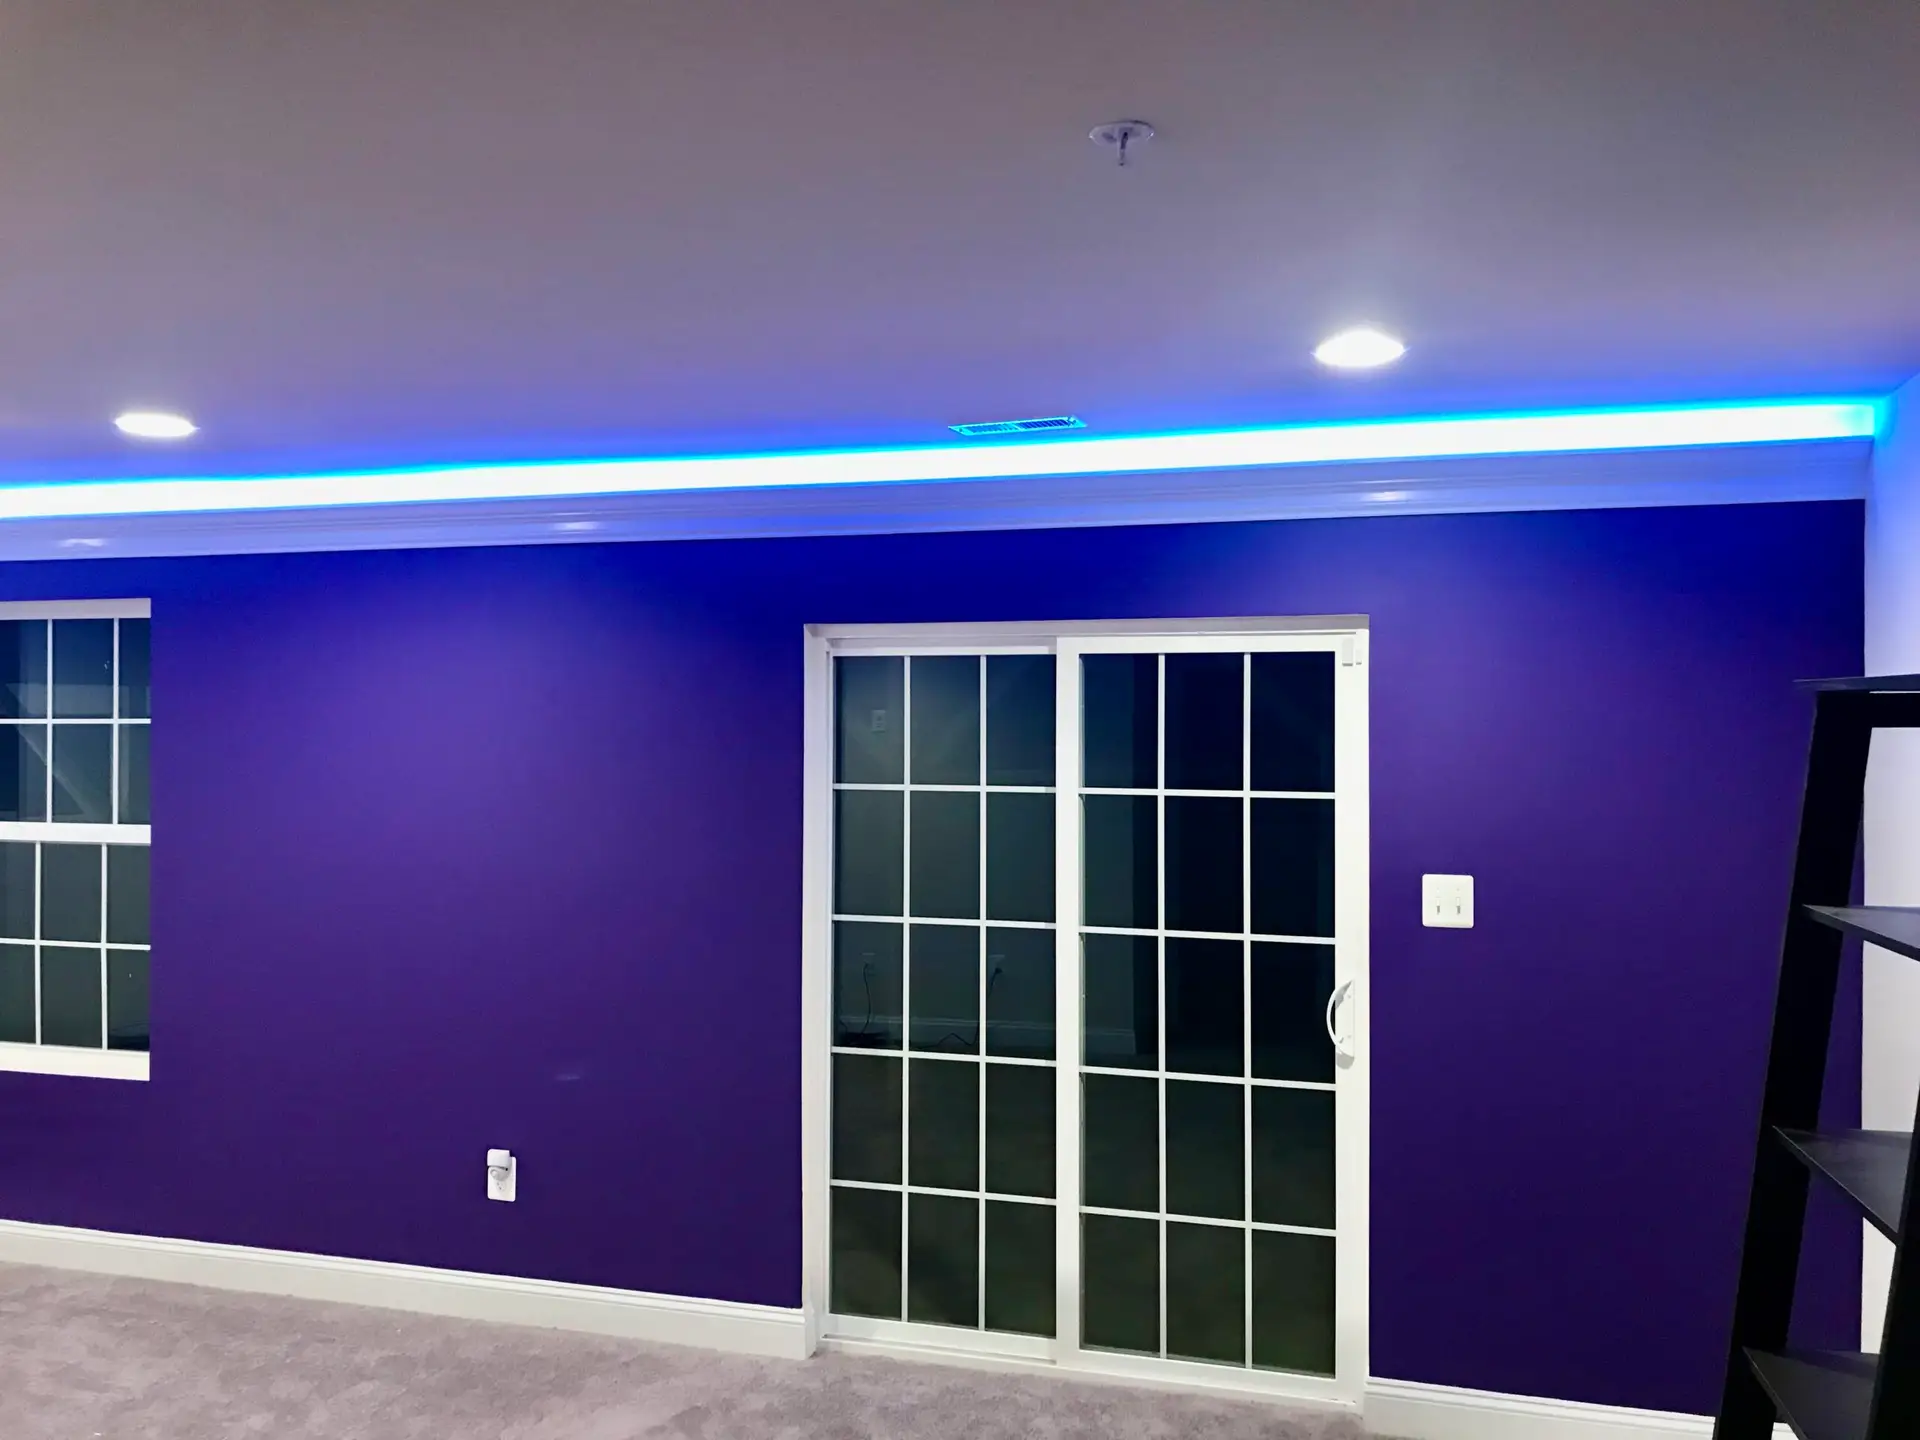

Basement accent wall with lighting detail
Lighting and personal styling that keep the lower level feeling bright, not buried.

Ready to turn your basement into a true lower level?

Whether you are dreaming of a family hangout, guest suite, gym, office, bar, or full lower-level retreat, we can help map the cleanest design-build path forward.

Basement renovations often provide the ideal opportunity for whole-home water filtration systems and mechanical room infrastructure upgrades, planned alongside the finished living space.

Explore Whole-Home Water Systems →

Basement Finishing FAQs — Warrenton, VA

These questions help homeowners understand how a design-build basement renovation is planned, permitted, and executed.

What types of basement finishing projects do you offer?
We design and build finished basements for family rooms, media spaces, home offices, gyms, guest suites, and multi-use living areas. Projects can include bathrooms, custom storage, wet bars, and layout reconfiguration depending on ceiling height and existing conditions.
Can you add a bathroom or move plumbing in a basement?
Yes. Basement bathrooms and plumbing changes are common parts of our projects. We evaluate existing plumbing locations, drainage, venting, and code requirements early in the design phase so the finished layout is both functional and compliant.
How do you handle moisture, insulation, and comfort in finished basements?
Comfort starts with proper planning. We address moisture management, insulation strategy, ceiling heights, HVAC distribution, and lighting design to ensure the basement feels like a true living level, not an afterthought.
How long does a basement finishing project typically take?
Timelines vary by scope, but most basement projects follow a clear sequence: design and selections, permitting, framing, mechanical rough-ins, insulation and drywall, finishes, and final inspection.
Do you handle permits and inspections in Warrenton and Fauquier County?
Yes. If your basement renovation requires permits for framing, electrical, plumbing, or mechanical work, we manage the permitting process and coordinate inspections to keep the project compliant and predictable.
Financing Options

Financing Available Through HFS Financial

Turn your basement into a finished living space, entertainment lounge, or home theater with flexible financing options. Simple online application, fast approvals, and no equity required.