MSH Designed Renovations & Construction is an authorized NorthPoint Cabinetry® dealer serving Warrenton and Northern Virginia. We design, order, and install premium kitchen cabinets and bath vanities — as part of a full remodel or as a cabinet-only package.

Your cabinets anchor the entire room — layout, lighting, and finishes all read through that cabinet line. NorthPoint gives you a luxury look with real-world durability.
Solid construction, sturdy shelves, and premium hardware that feels “custom” every time you open a drawer.
Quiet, smooth close on drawers and doors — the small detail that makes the whole kitchen feel elevated.
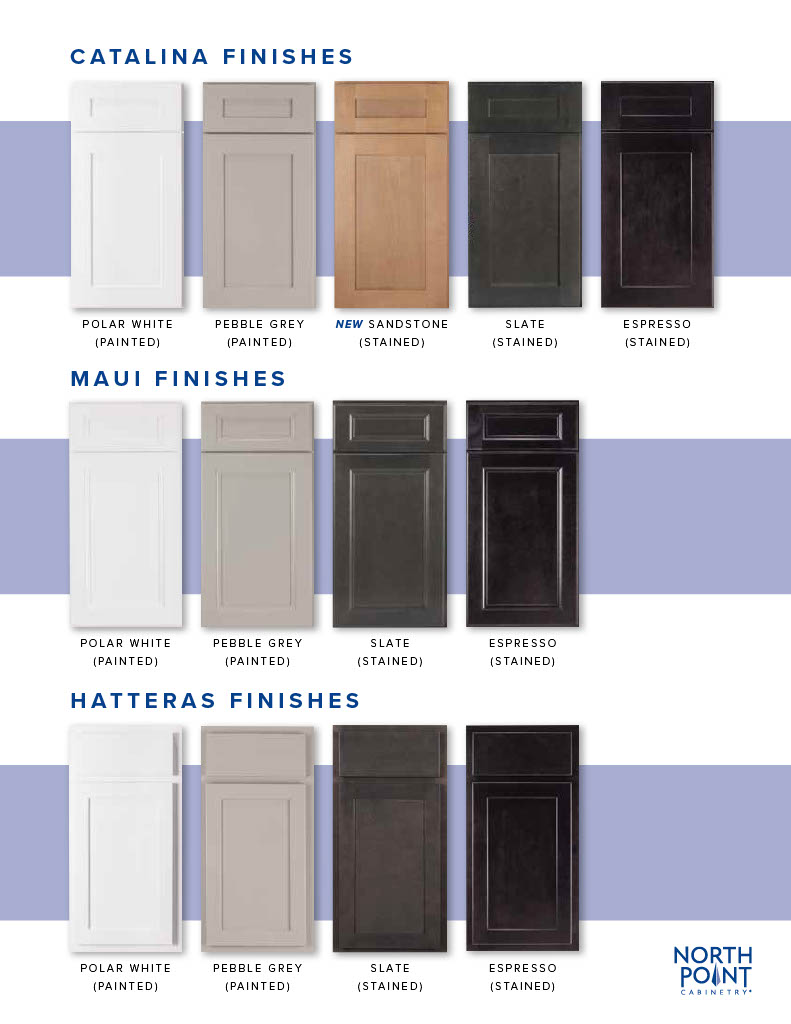


Polar White, Sandstone, Slate, and Espresso pair beautifully with brass, matte black, and warm wood accents.
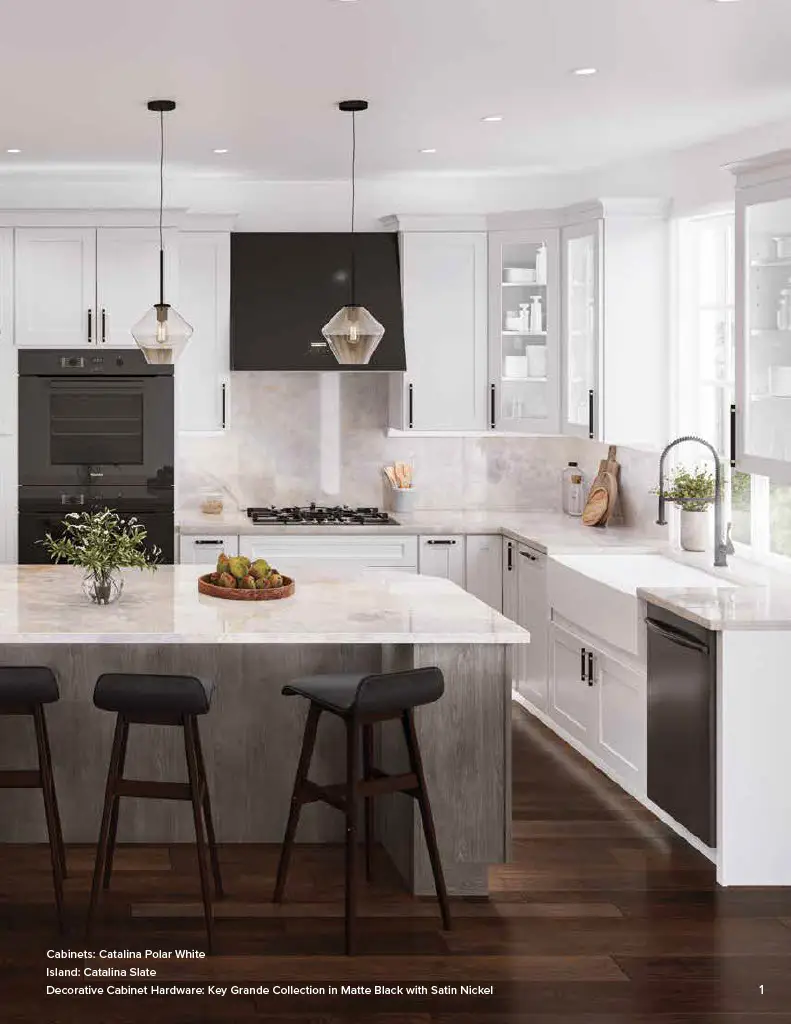
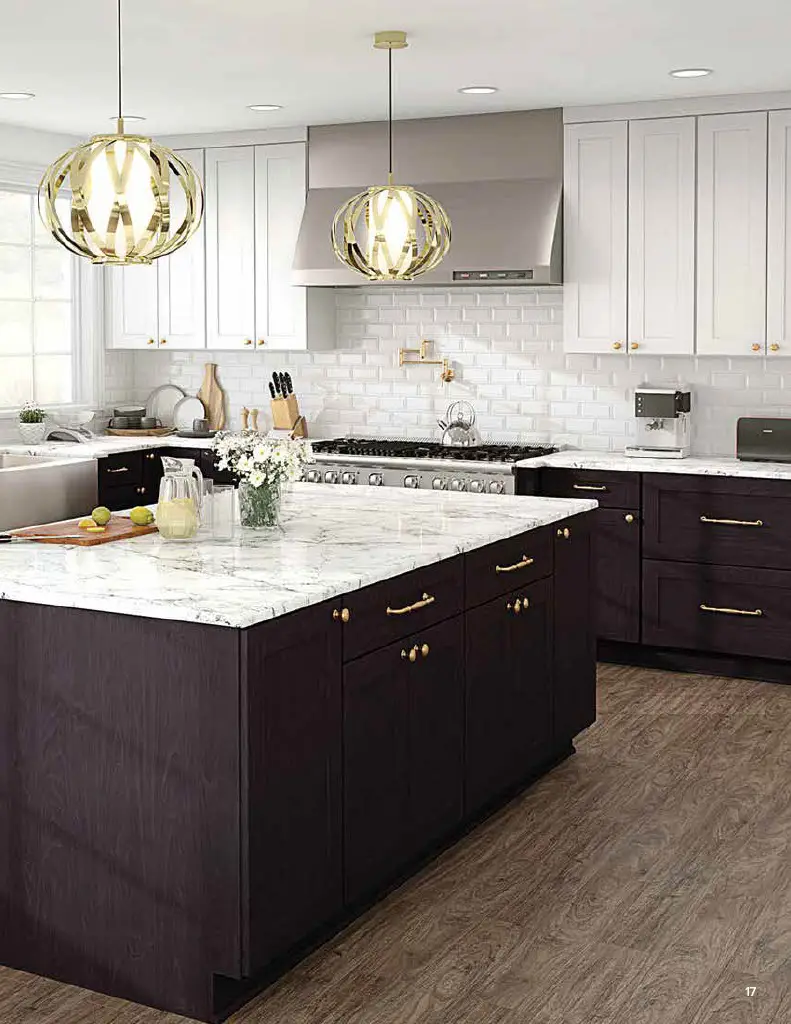
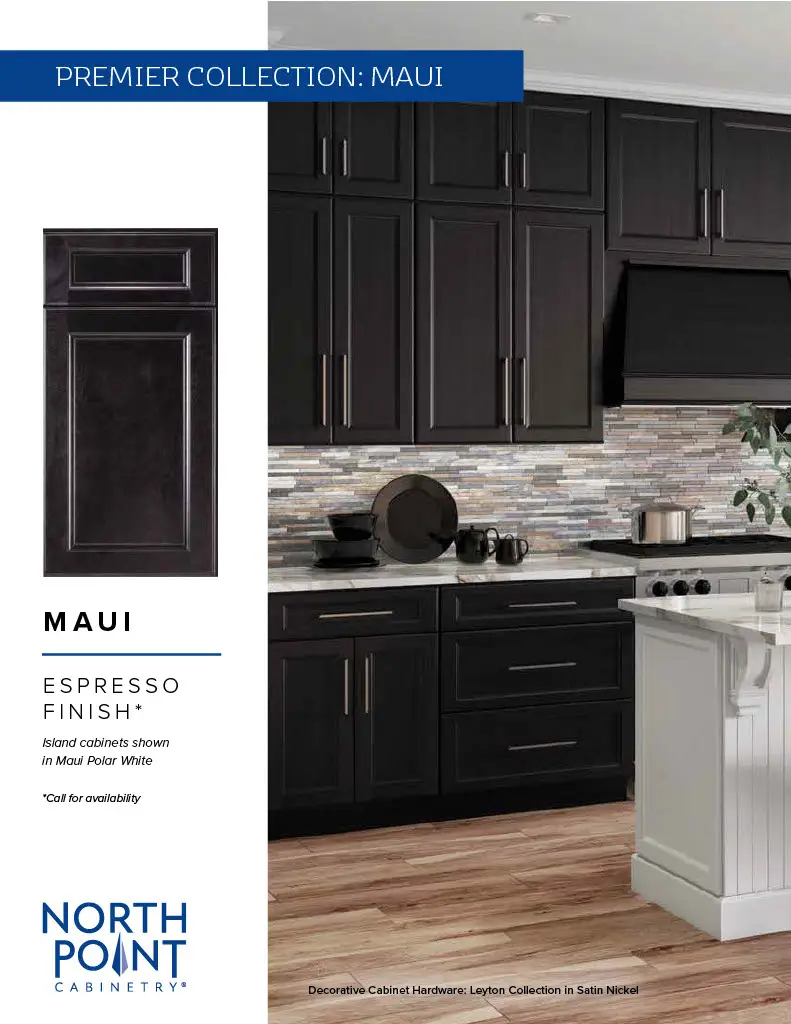
From a cabinet-only refresh to a full layout redesign, we’ll build a cabinet plan that fits how you cook, host, and live.
Coordinated vanity runs, linen towers, and clean storage that keeps bathrooms feeling spa-level and uncluttered.
These are NorthPoint cabinet visuals to help you pick the right door profile and color direction before we finalize your layout.
We’ll measure, design, and price your NorthPoint cabinet layout — then install it as a cabinet-only project or roll it into a full kitchen / bath renovation.
Tip: bring inspiration photos + a rough wish list (island storage, pantry pullouts, hardware style).
MSH Designed Renovations & Construction provides cabinet planning, specification, and clean installation for homeowners in Warrenton and select Northern Virginia communities. Our cabinet work is approached as part of a complete kitchen ecosystem — layout, storage zones, clearances, lighting coordination, and finish alignment — so the final result feels intentional and built to last.
We offer curated cabinet options (including NorthPoint Cabinetry® where it’s the right fit) and guide selections based on your layout, goals, and finish level — not a one-size-fits-all catalog approach.
These questions help homeowners understand how kitchen cabinets are planned, specified, and installed as part of a design-build kitchen renovation.